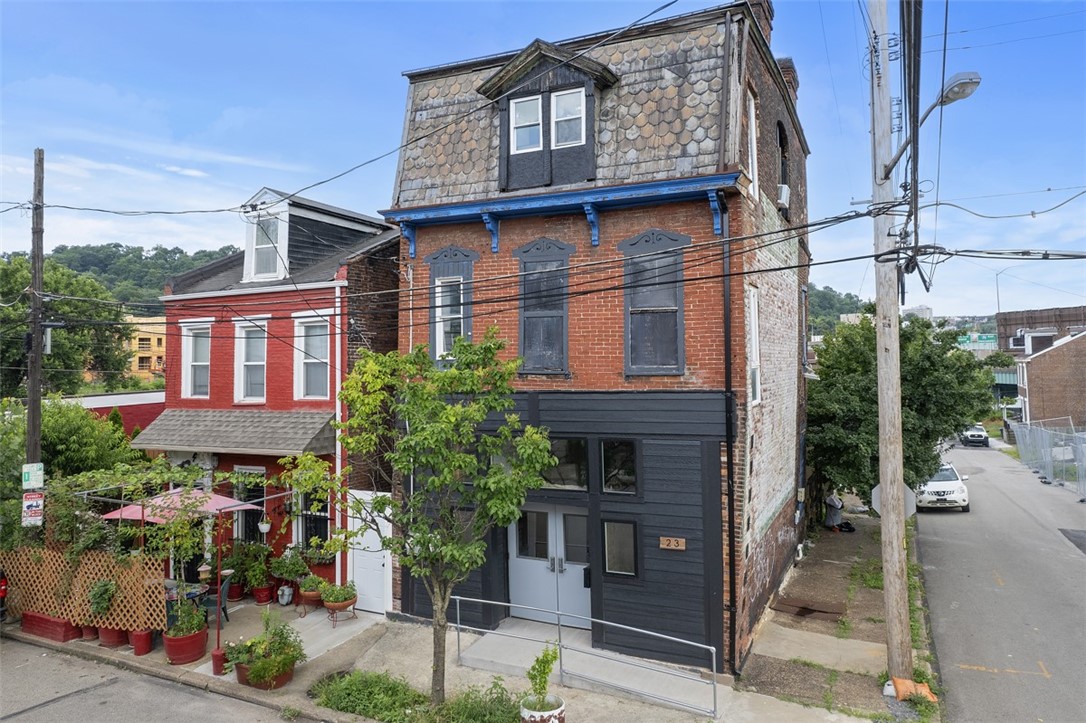
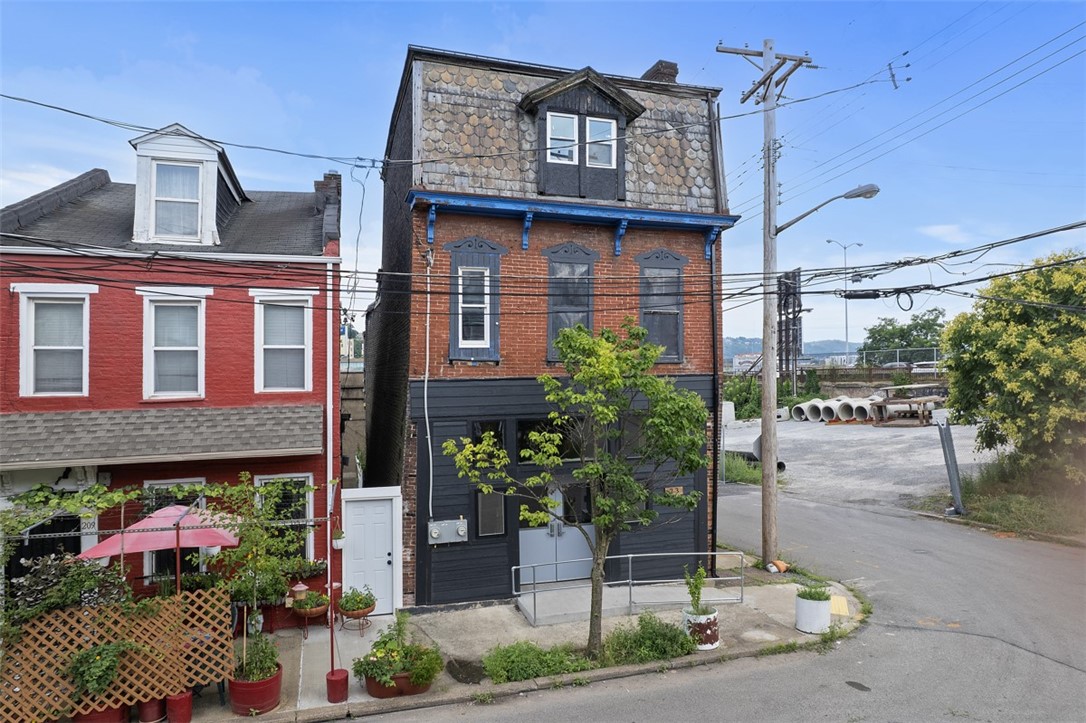
Narrow brick property with a shingled mansard roof, blue trim, and dark ground-floor facade.
Narrow brick building with a shingled upper story and dark-painted ground floor
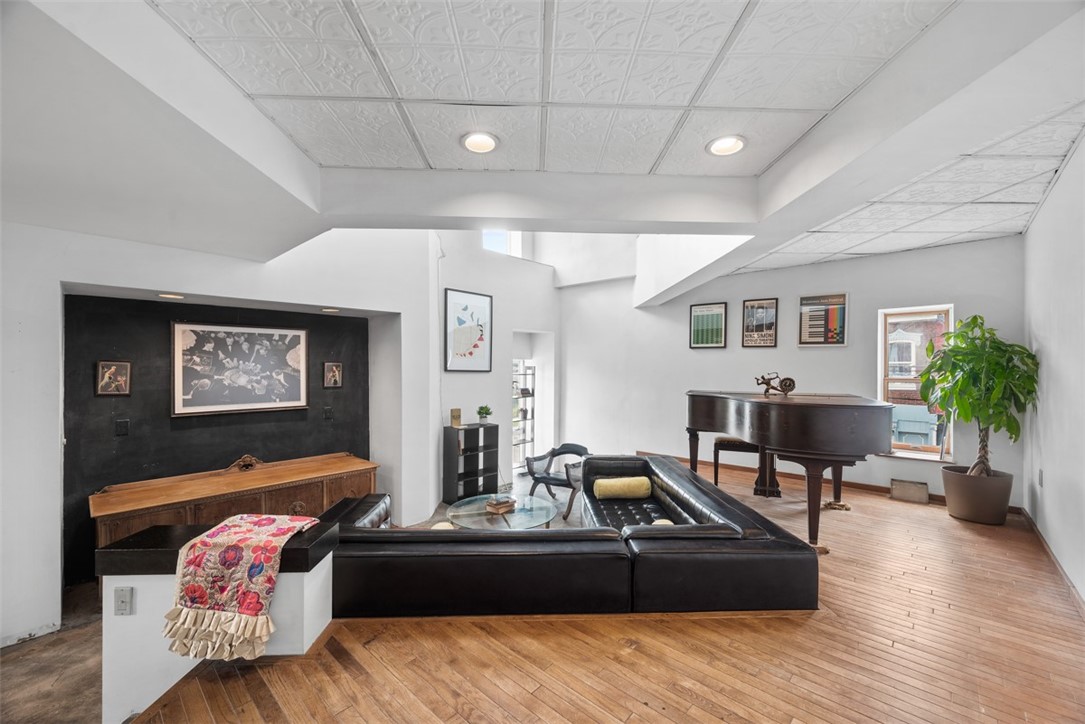
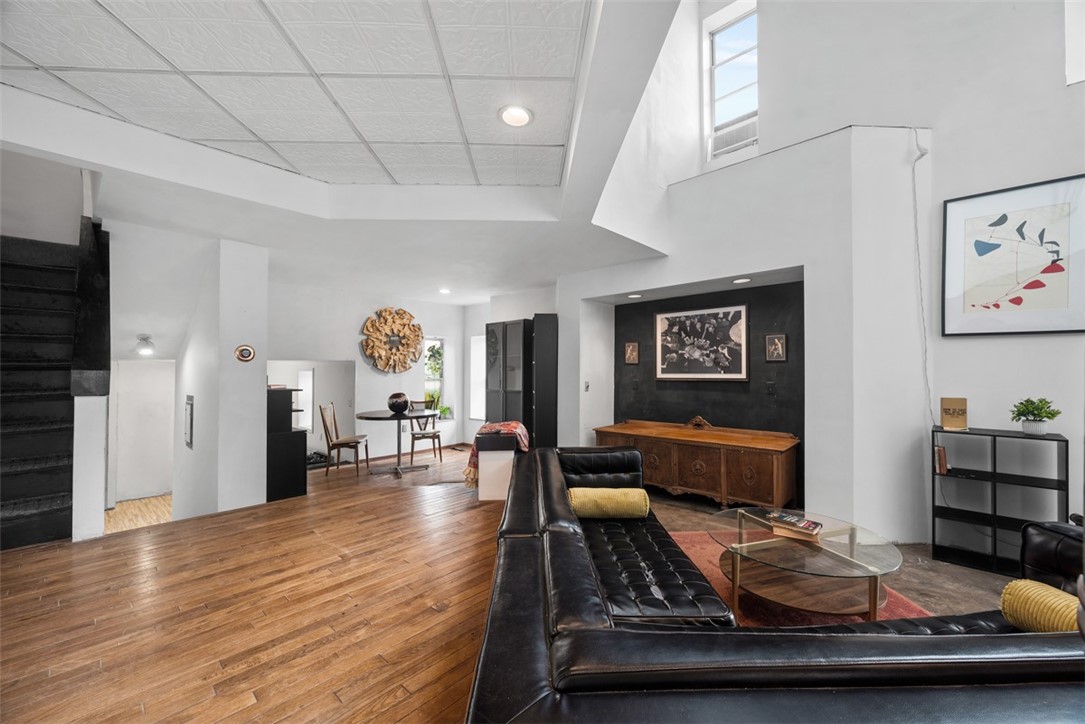
Living room with a black leather sectional, grand piano, and decorative pressed-tin ceiling.
Loft living room with a grand piano, dark leather sofas, and wide-plank wood floors.
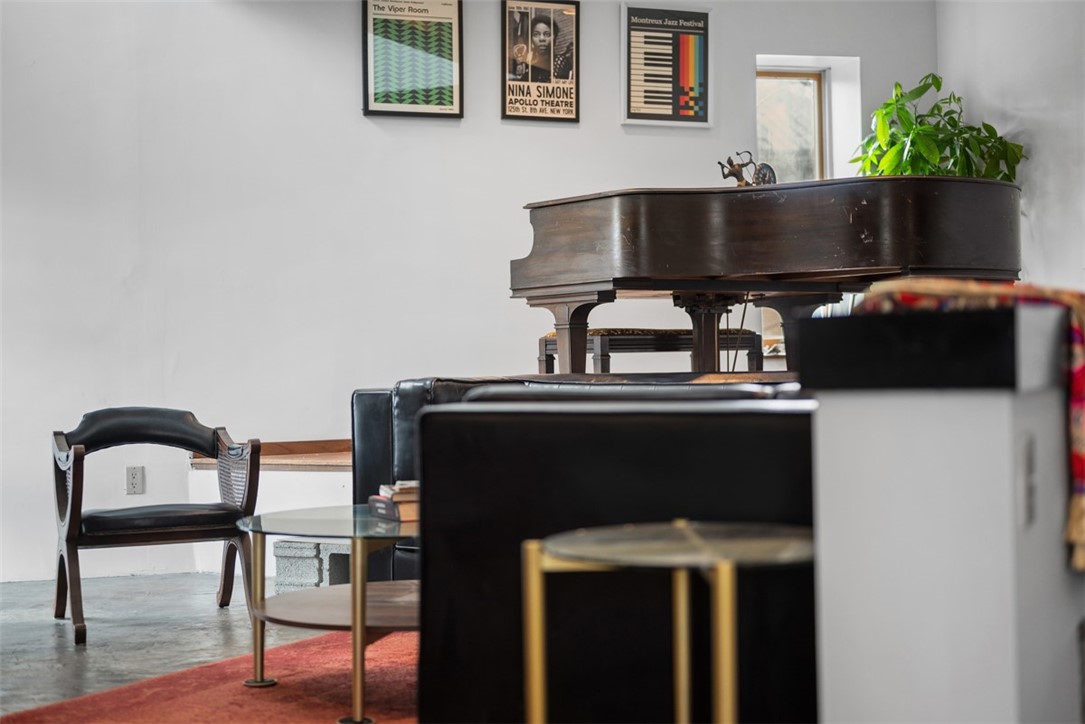
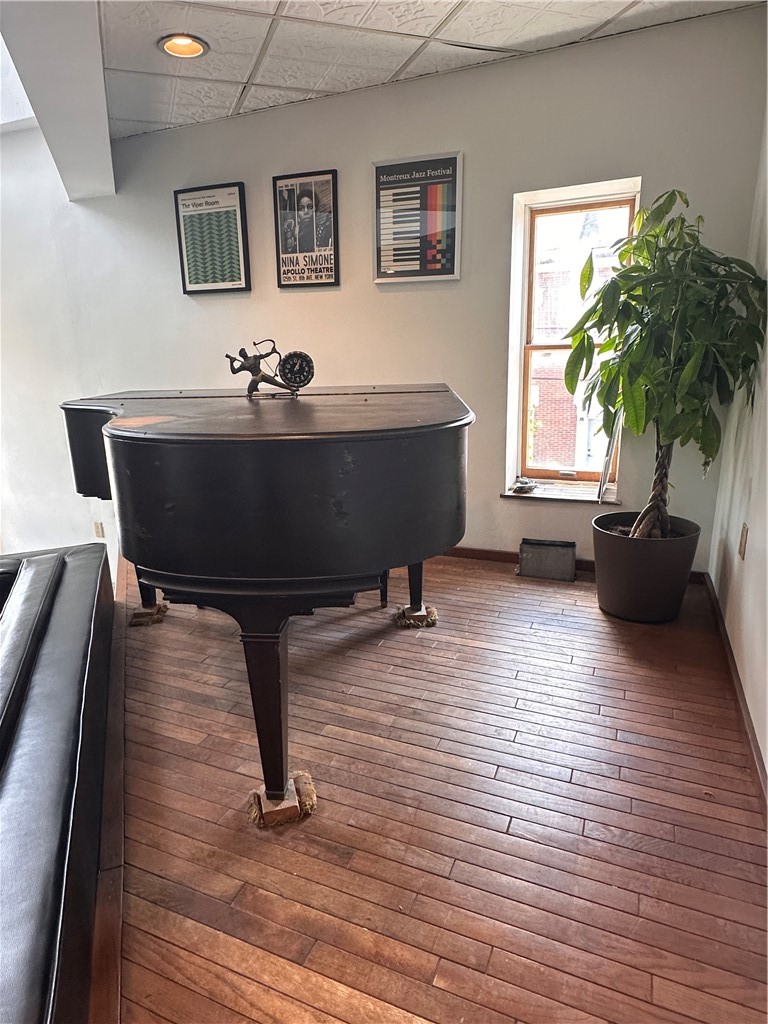
Living room with a dark grand piano, black leather seating, and framed music posters.
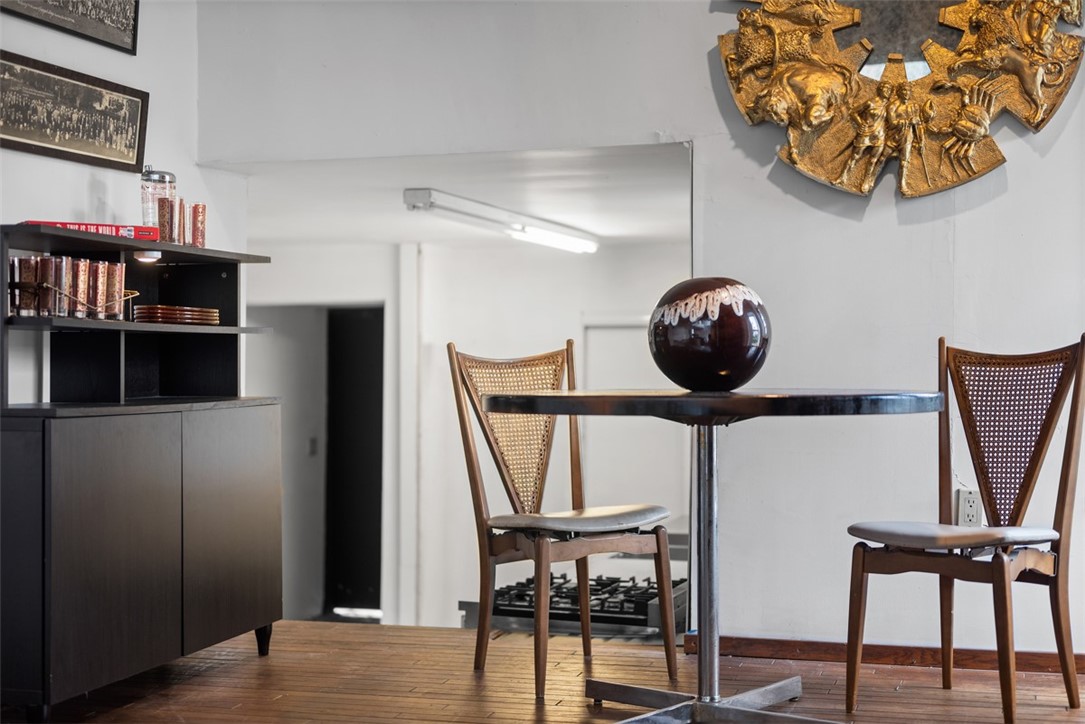
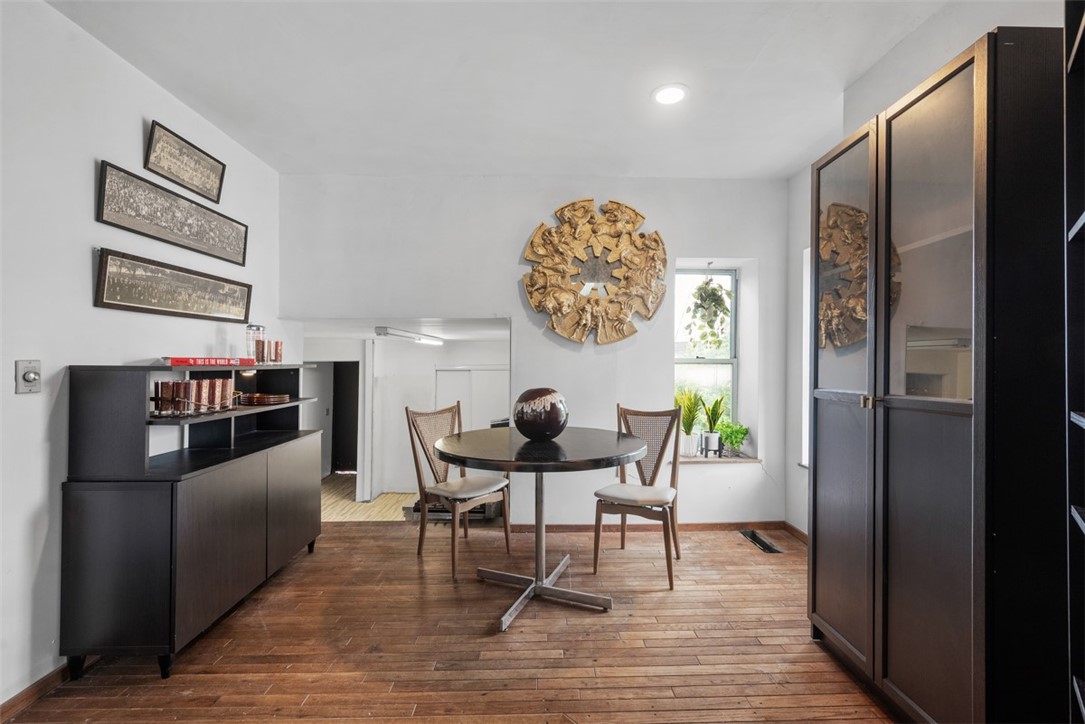
Dining area with a round black table, cane-back chairs, and a gold wall sculpture.
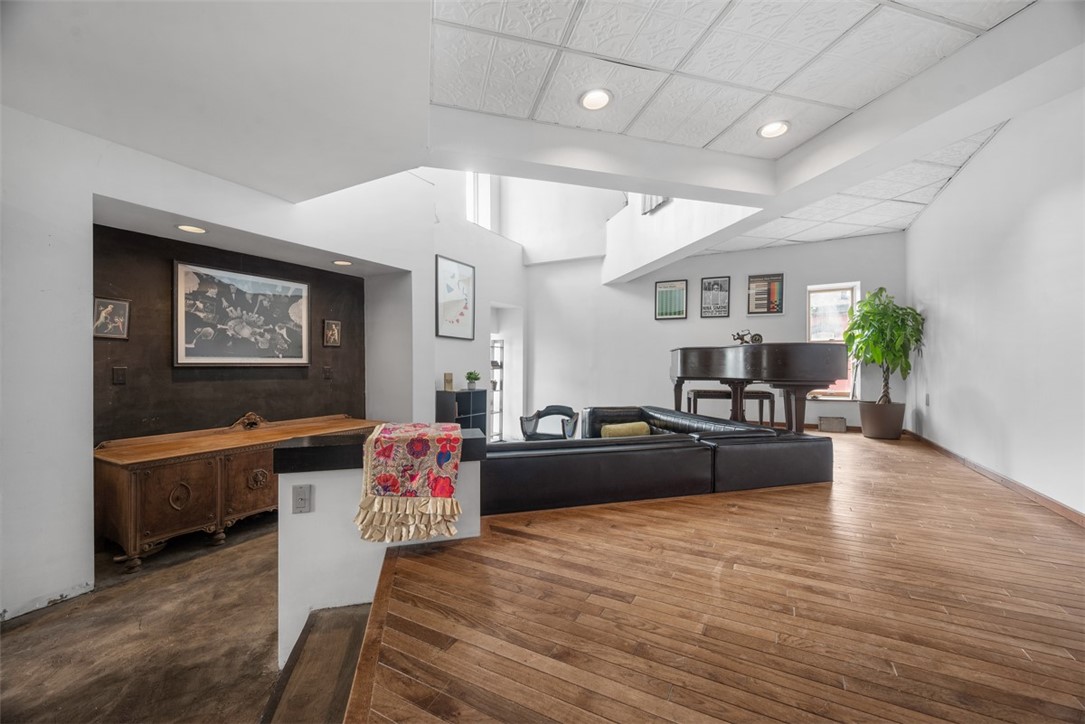
Open-plan living room with hardwood floors, a black leather sectional, and high ceilings.
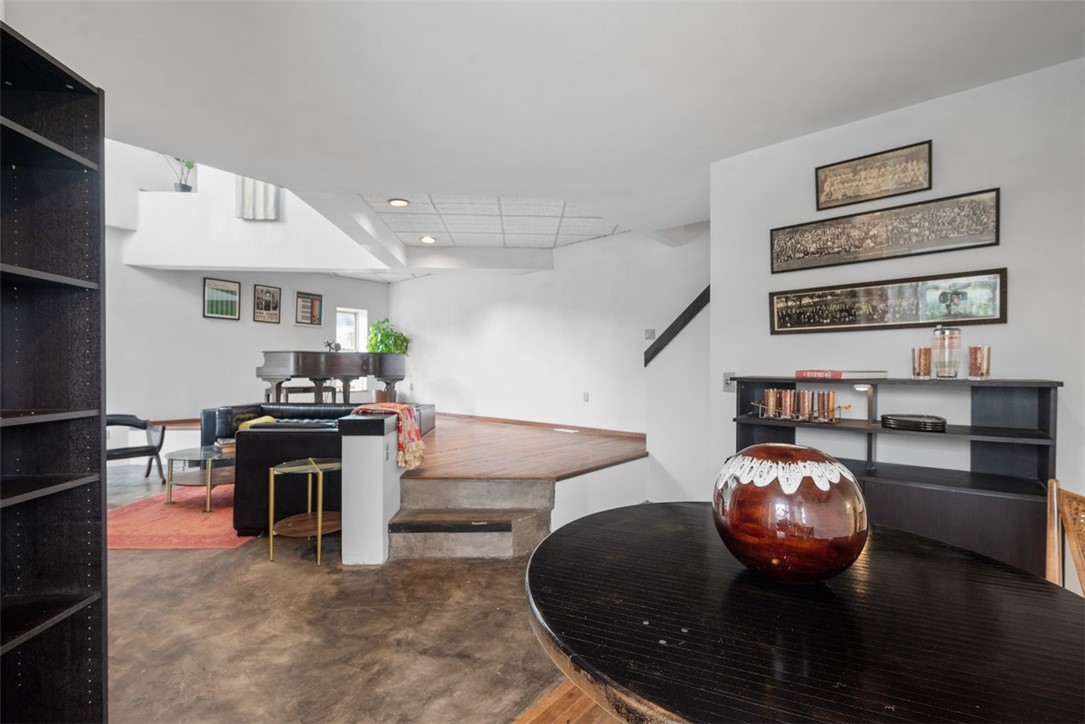
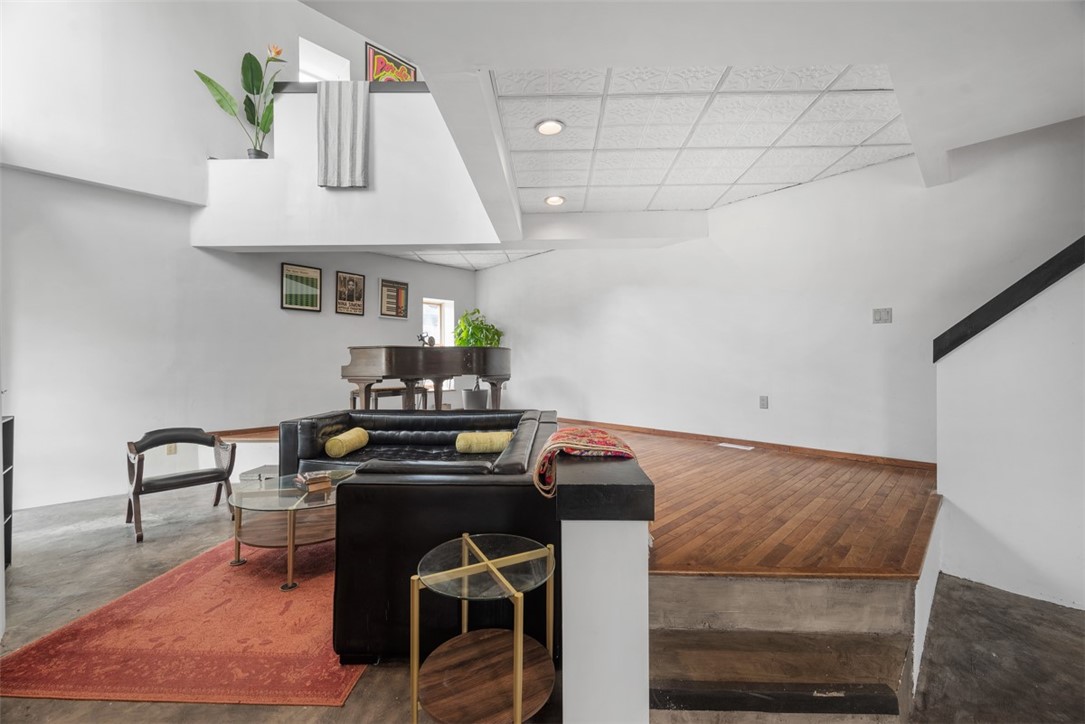
Loft living area with a raised wood platform, grand piano, and leather seating.
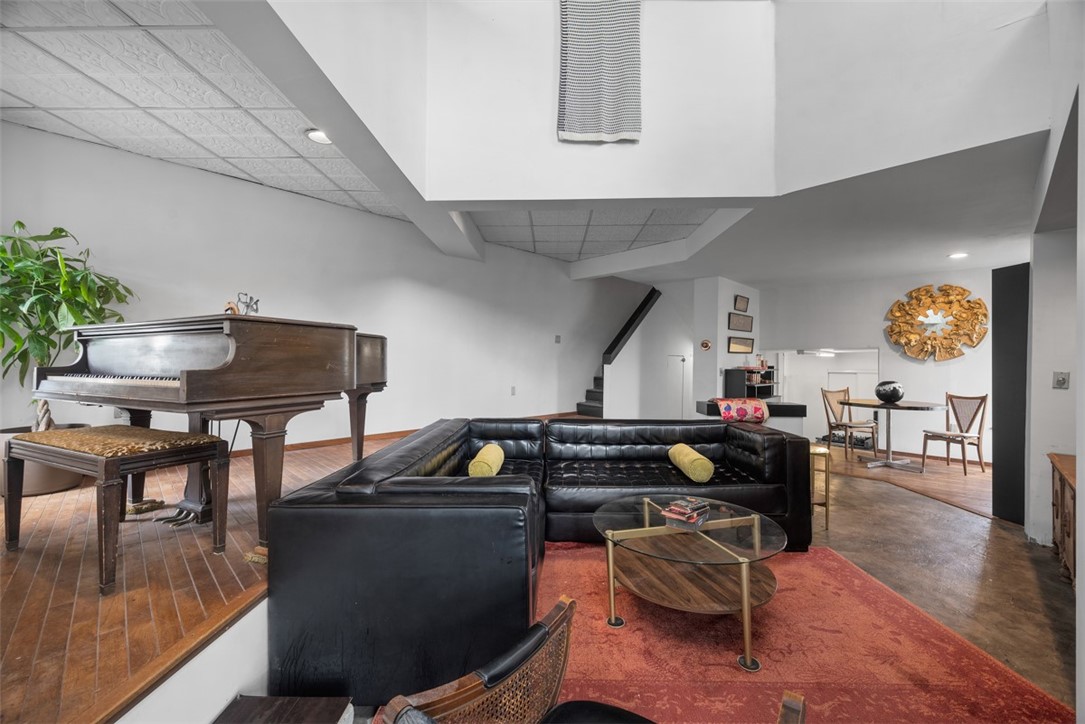
Living room with a black leather sectional, red rug, raised grand piano, and dining area.
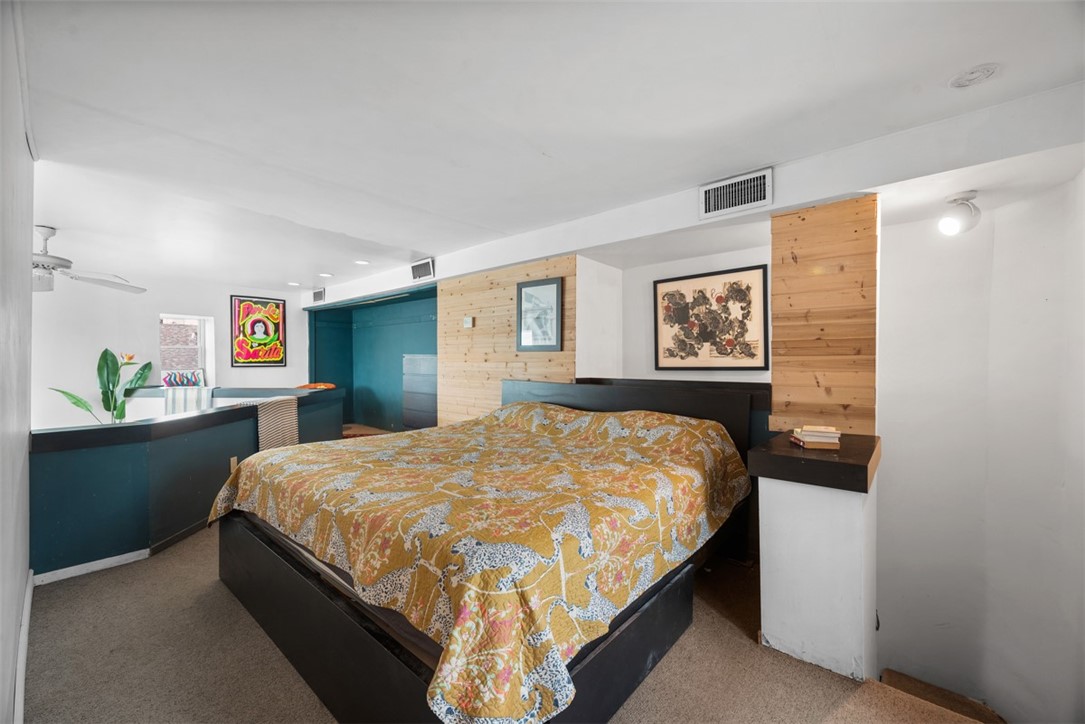
Bedroom with a patterned quilted bed, teal cabinetry, and light wood wall panels.
Dining area with a round table, two chairs, dark cabinetry, and hardwood floors.
Loft living room with a black leather sectional, grand piano, and raised hardwood-floor area.
Furnished living room with a black leather sectional, grand piano, and warm wood floors.
Music room with a black grand piano, hardwood floors, framed posters, and a potted tree.
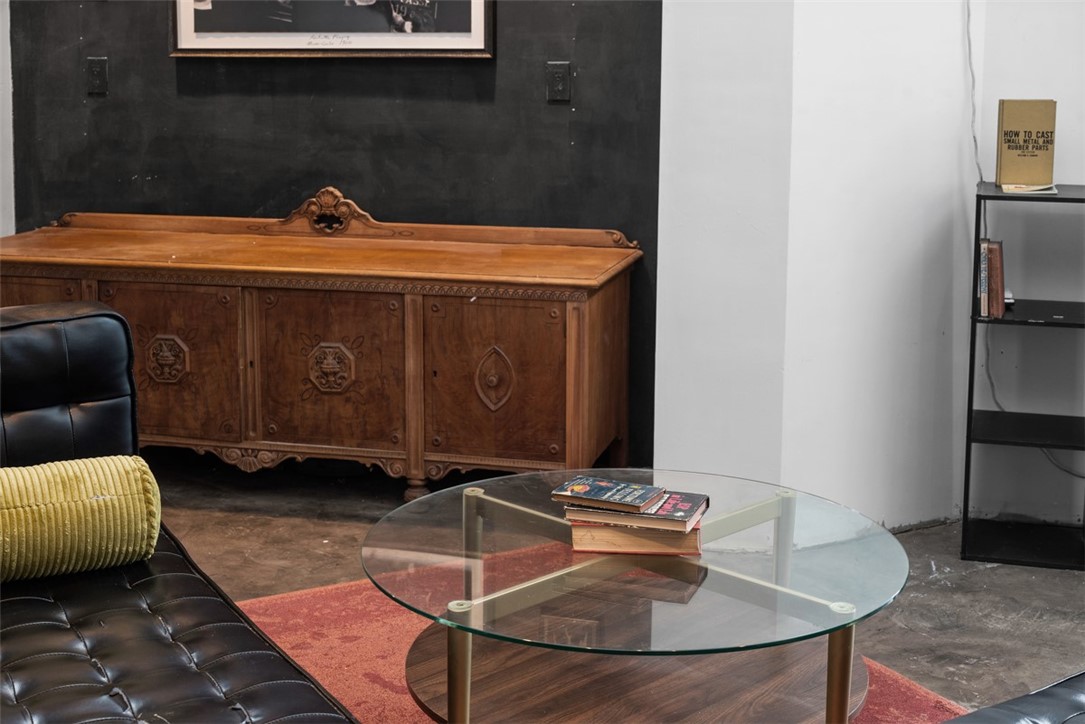
Living room with a black leather sofa, glass coffee table, ornate wooden sideboard, and red rug.
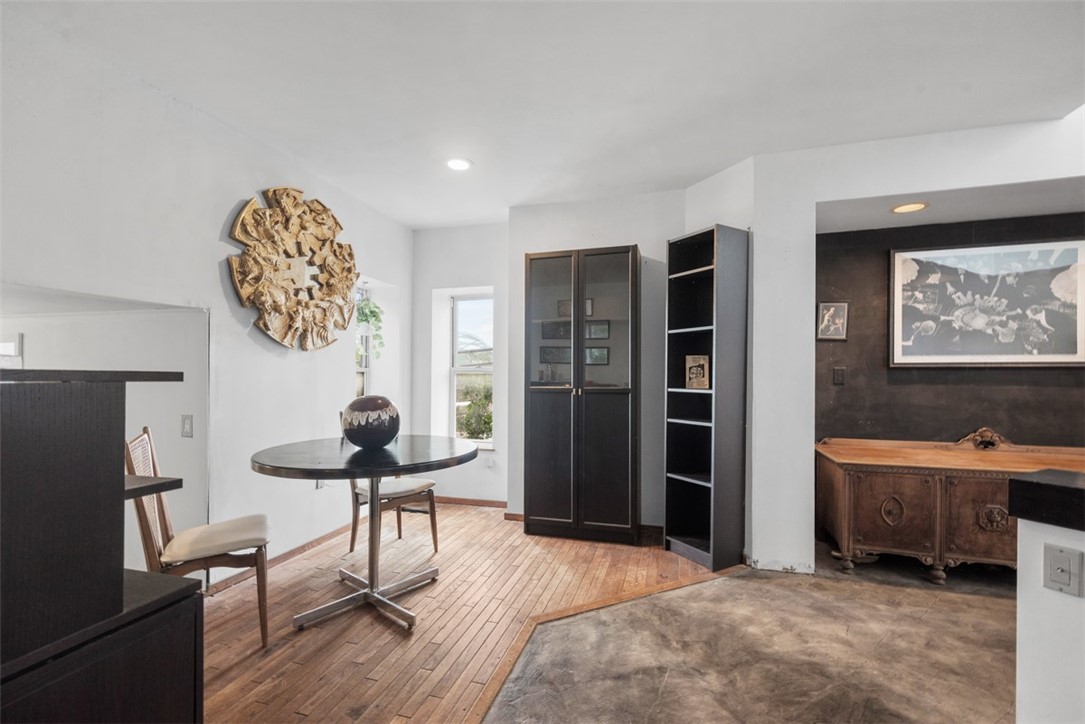
Dining area with a round table, hardwood floors, black cabinets, and an adjoining room with a carved sideboard.
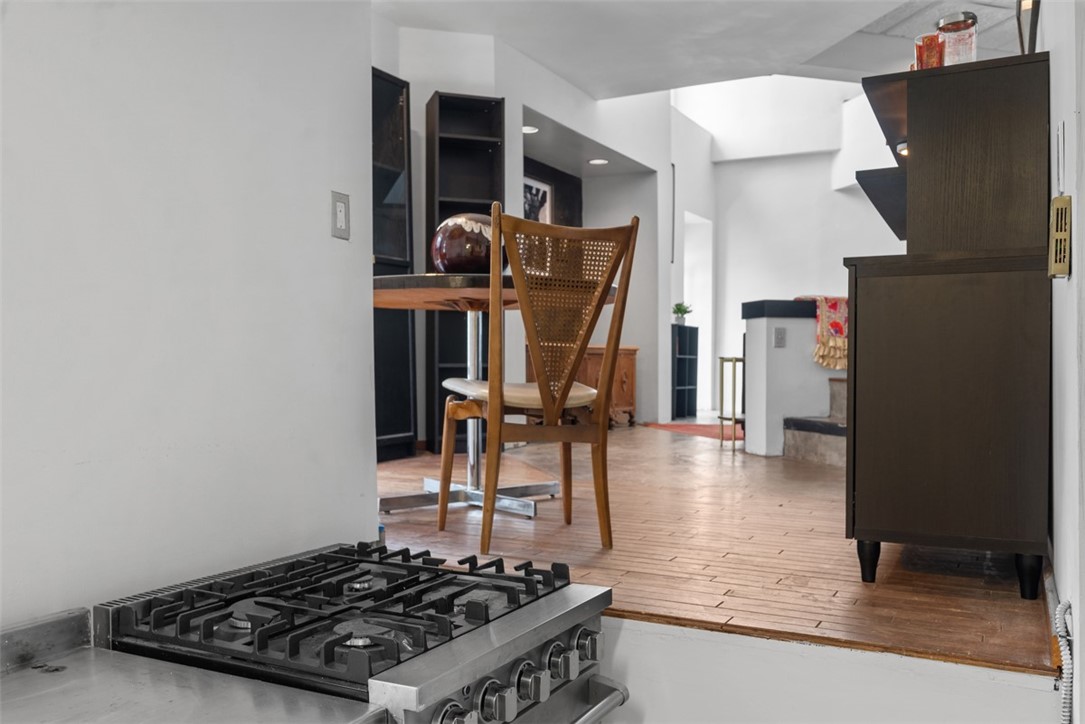
Kitchen with a stainless-steel gas cooktop in the foreground and a wood dining table beyond.
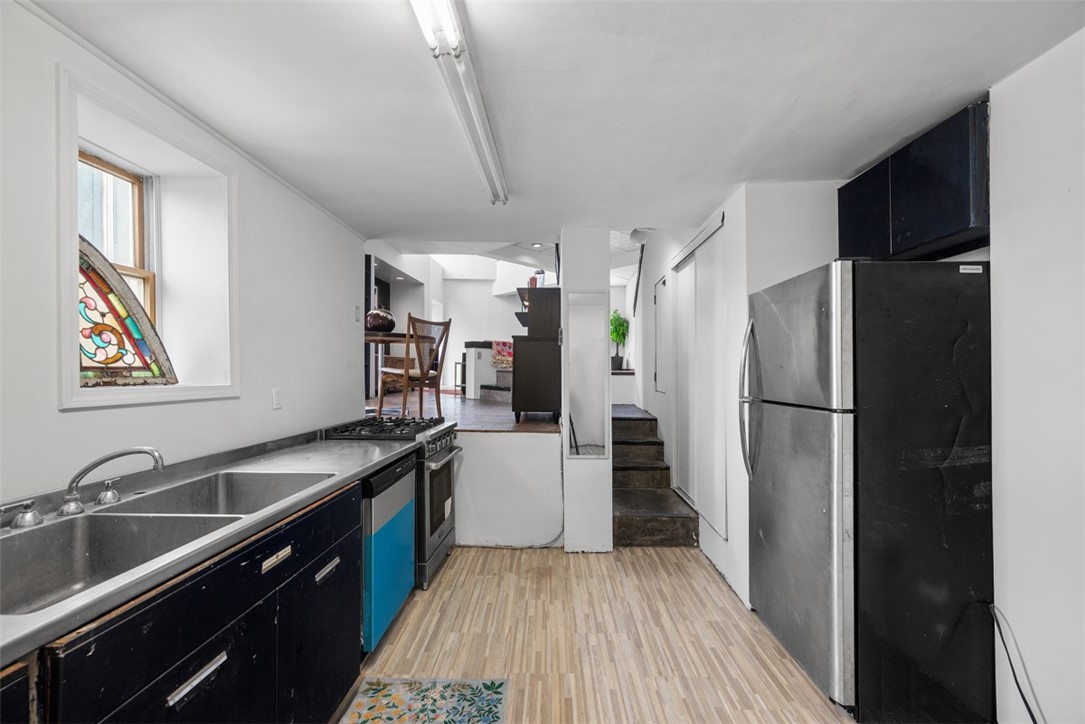
Narrow galley kitchen with a stained-glass window, stainless-steel sink and refrigerator, and steps to a dining area.
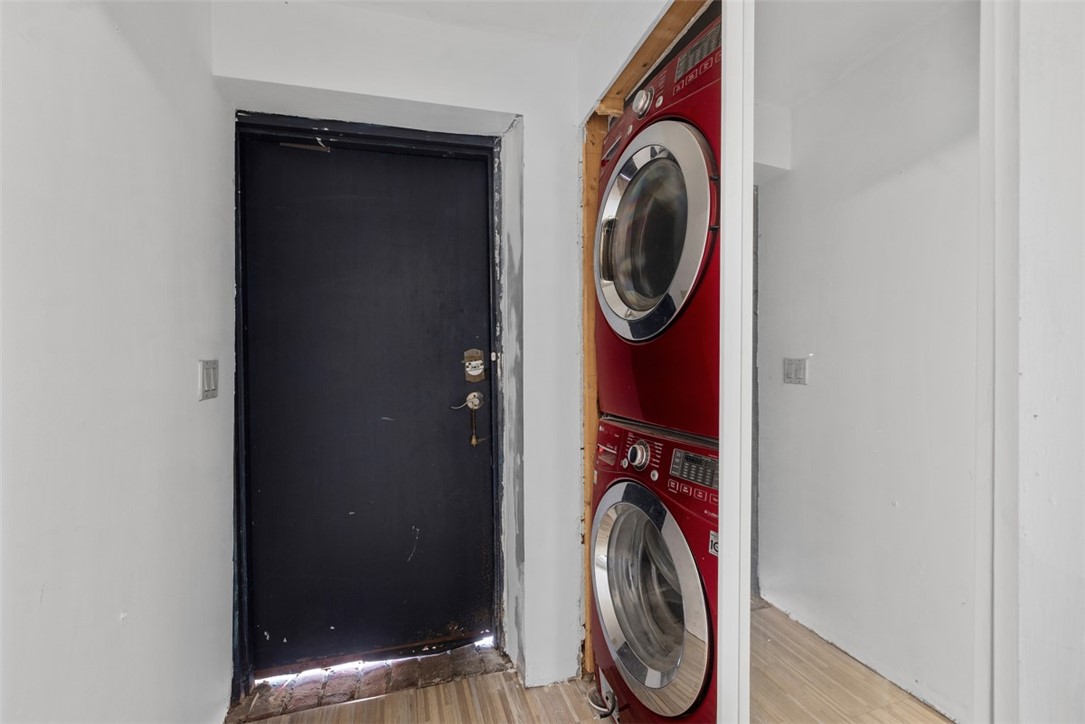
Entry hallway with a black door beside a red stacked washer and dryer.
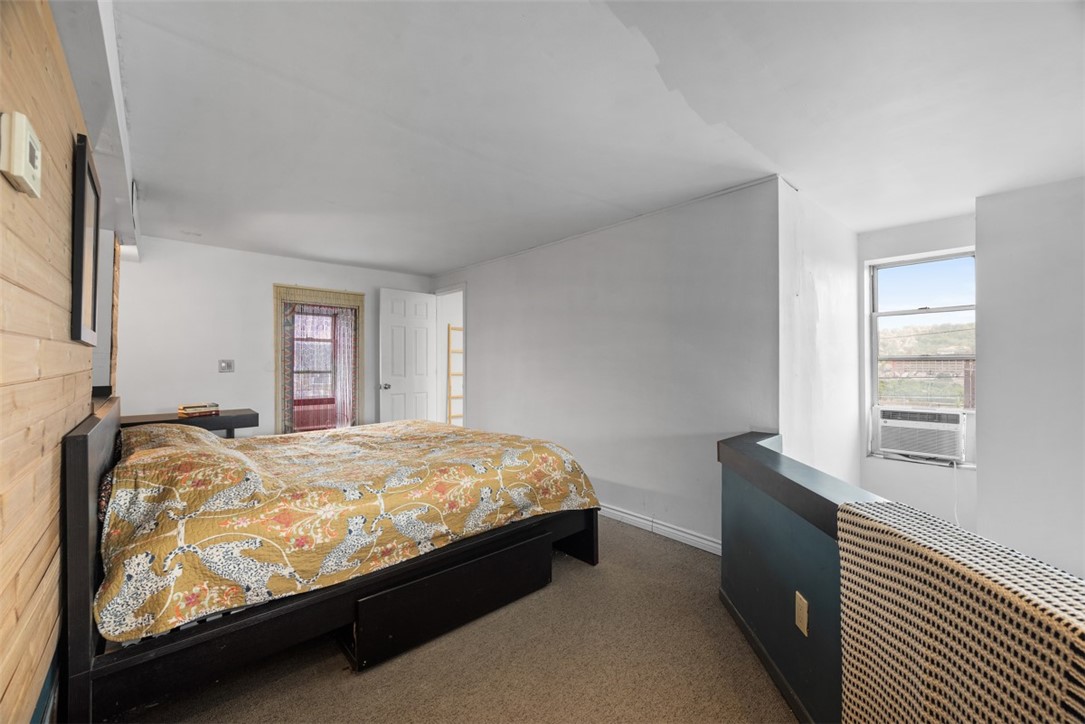
Bedroom with a colorful patterned bedspread, wood-paneled wall, and window air conditioner.
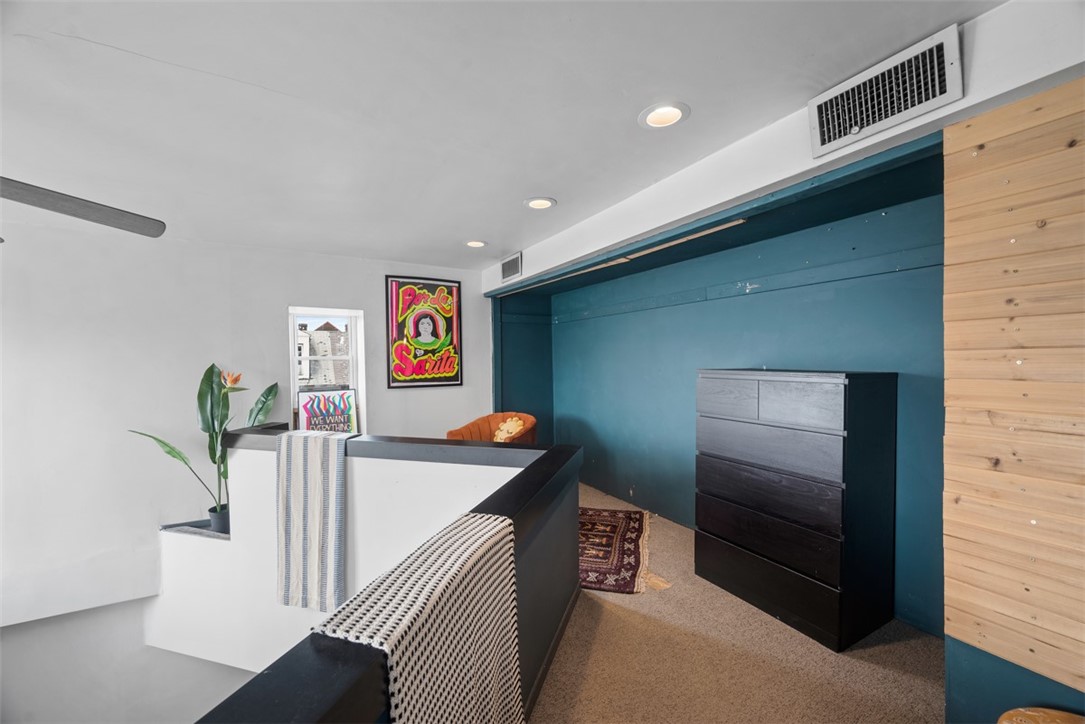
Bedroom with a teal accent wall, dark dresser, and white partition with black trim.
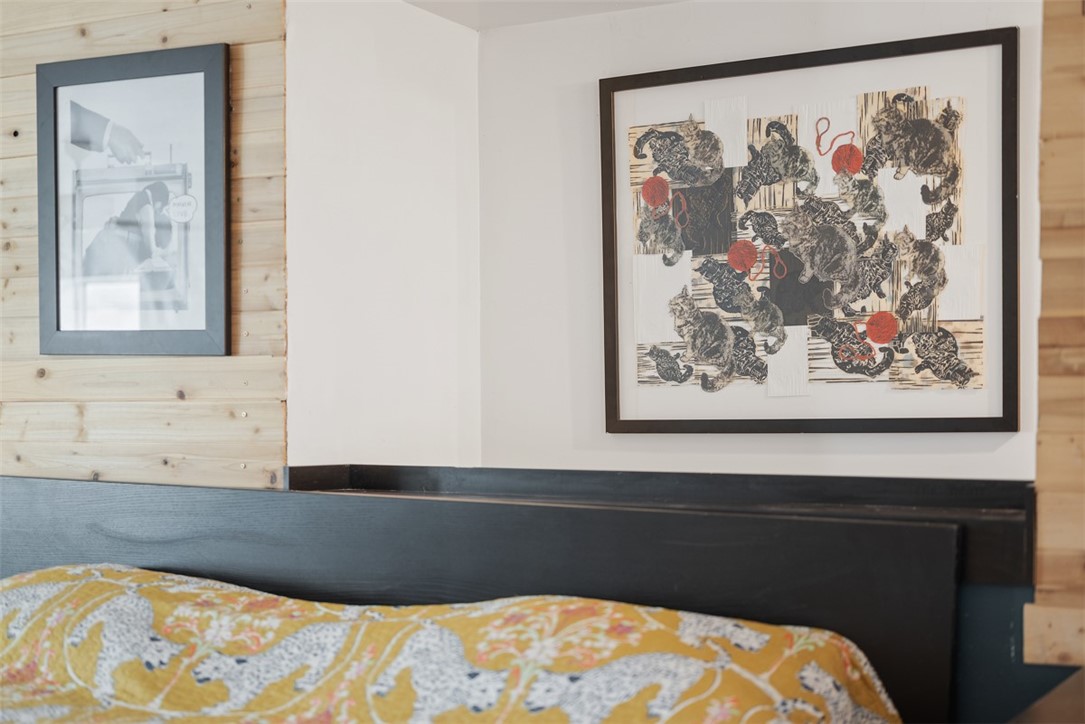
Bedroom with a patterned bedspread and framed artwork above a dark headboard.
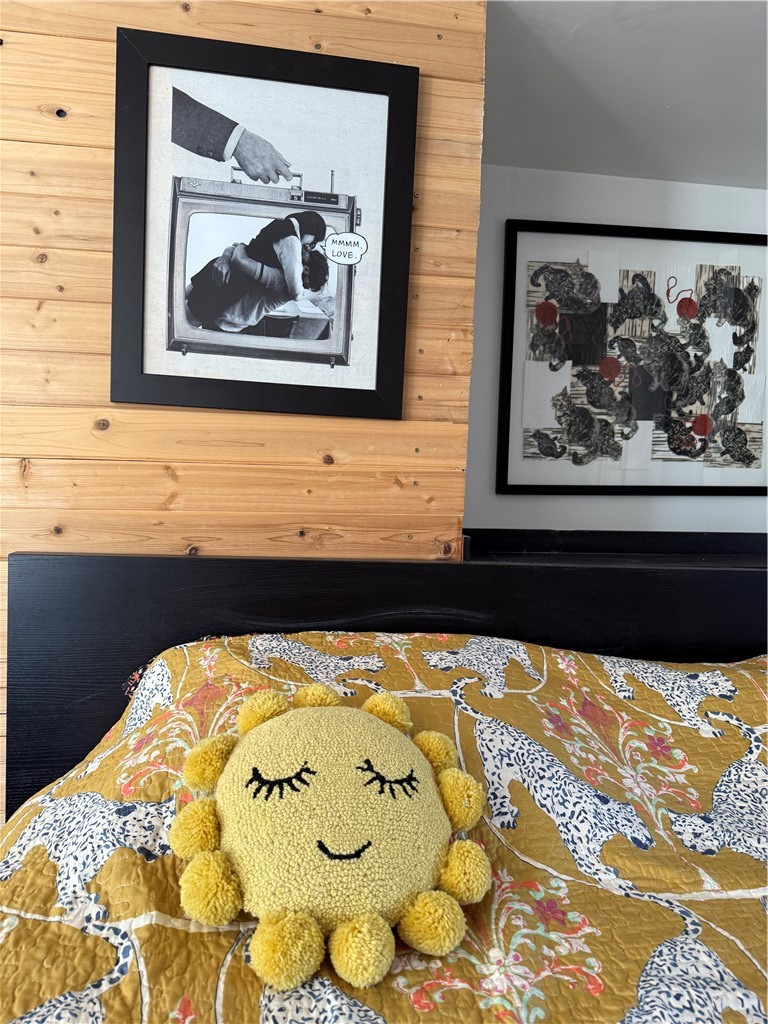
Bedroom with a patterned quilt, yellow smiling sun pillow, wood-plank wall, and framed artwork.
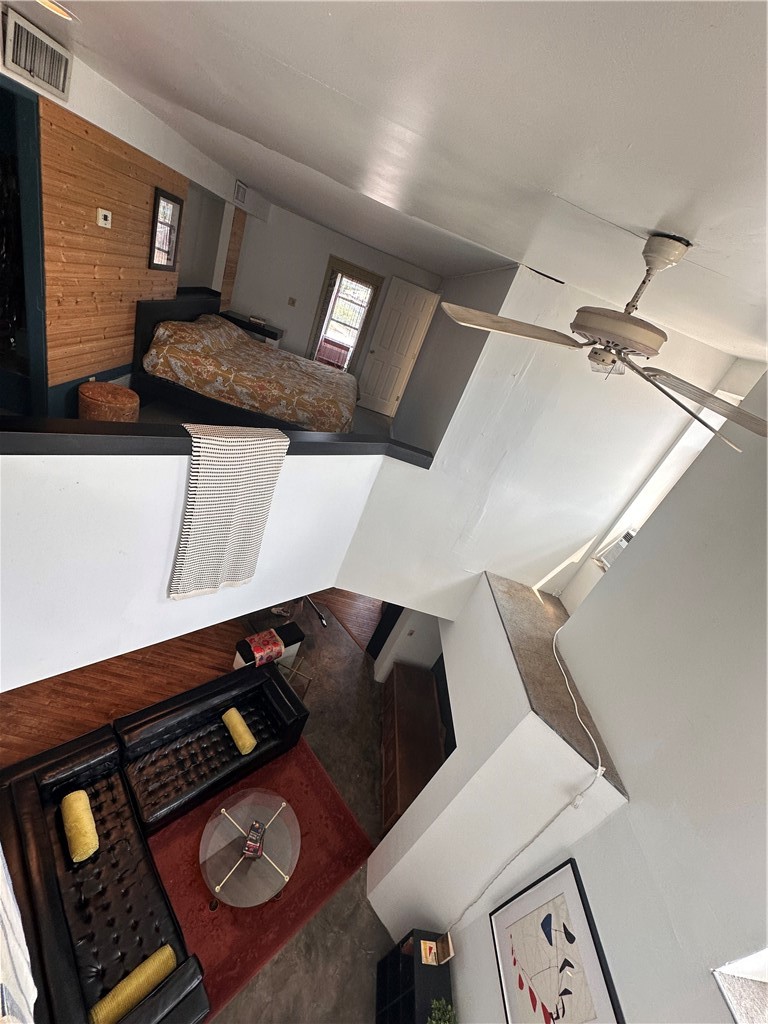
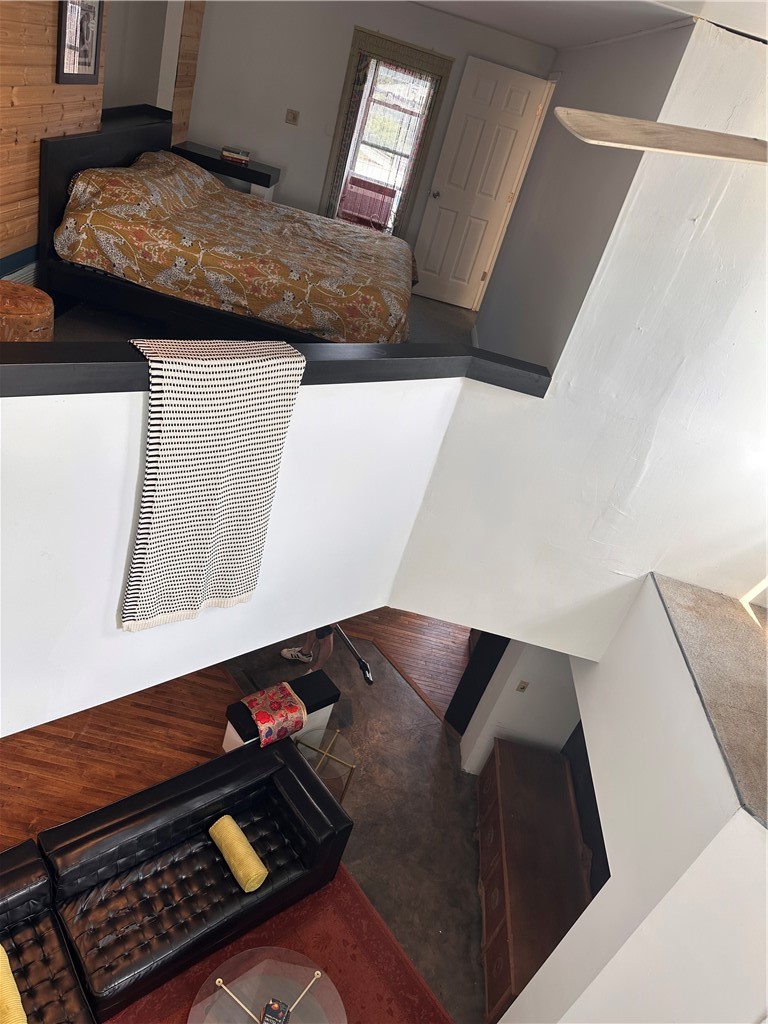
Two-level loft interior with an upper sleeping area and a lower living room with leather sofas.
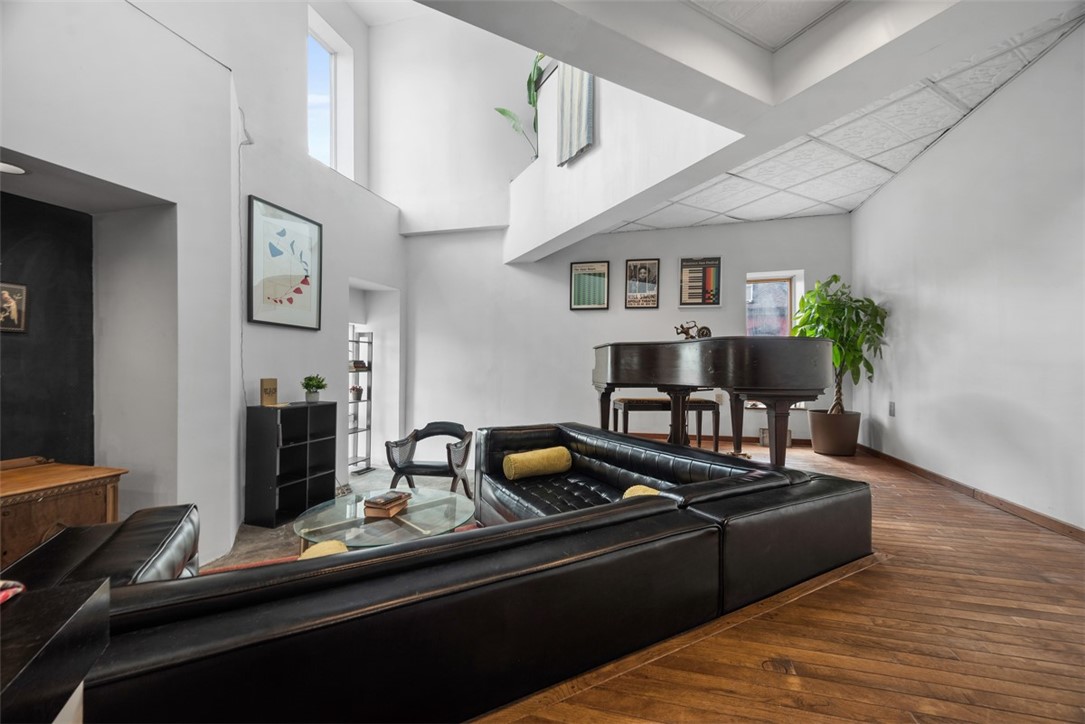
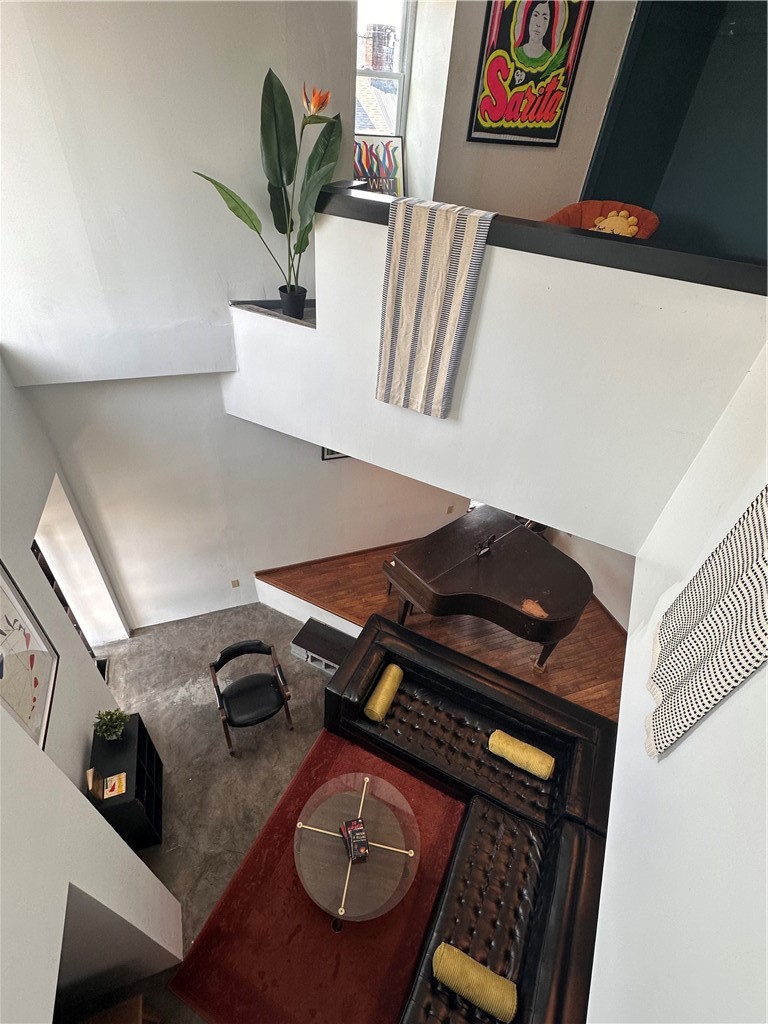
Double-height living room with a leather sectional, red rug, grand piano, and concrete floor.
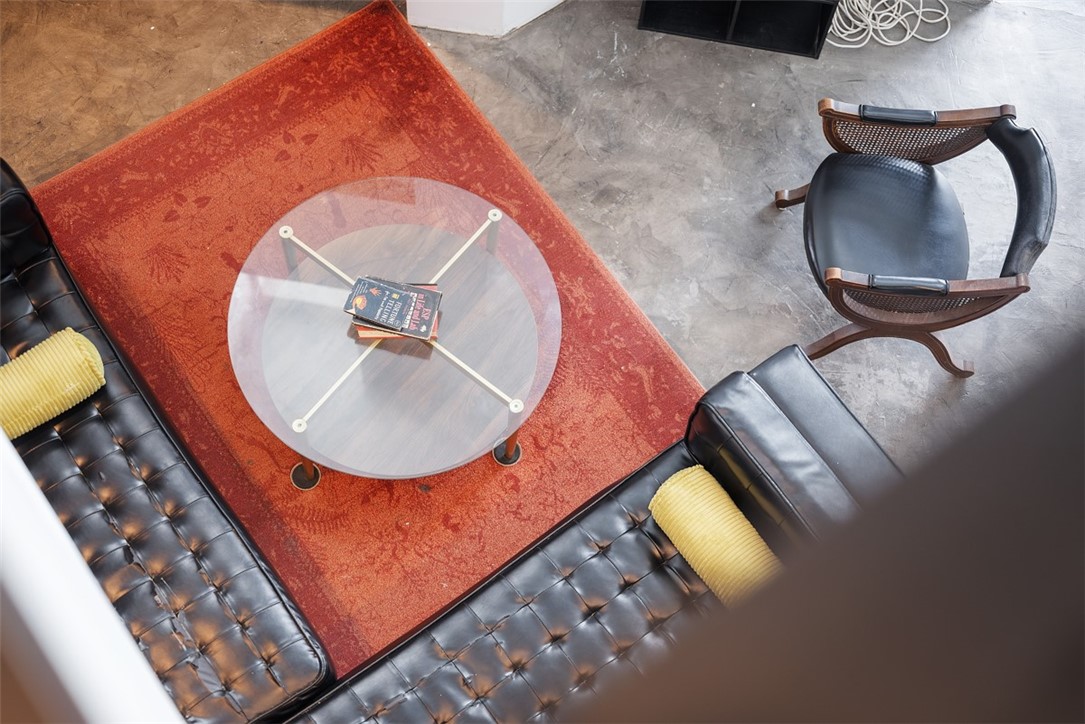
Living room with black leather sofas, a round glass coffee table, and a red patterned rug.
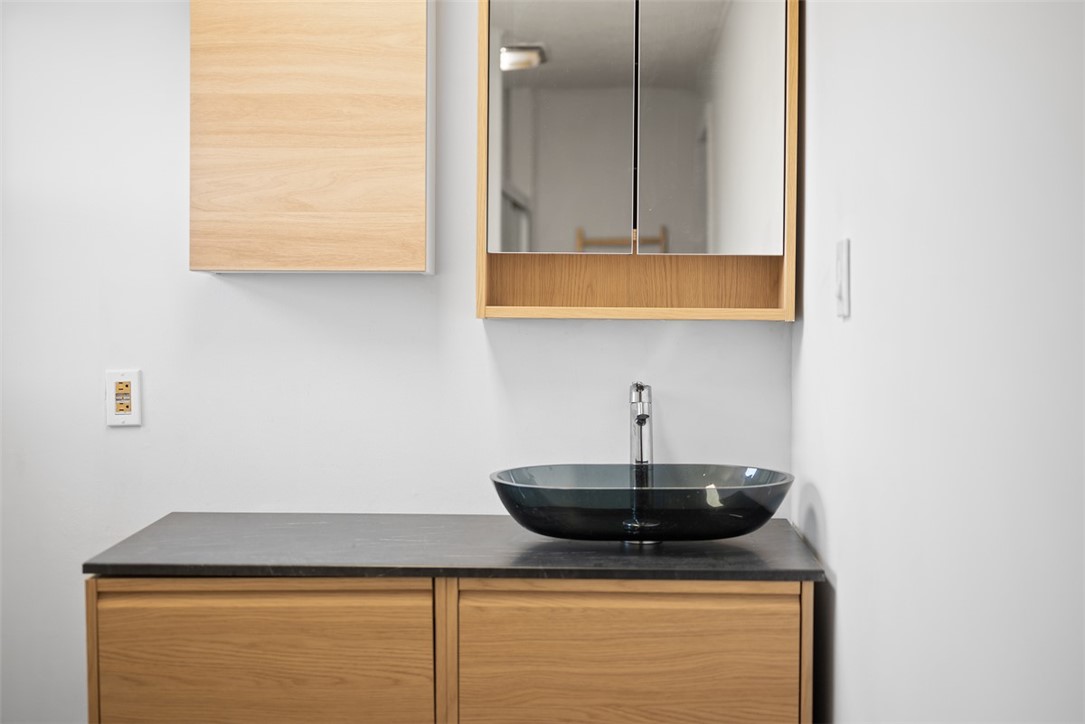
Bathroom vanity with a black vessel sink, dark countertop, and light wood cabinetry.
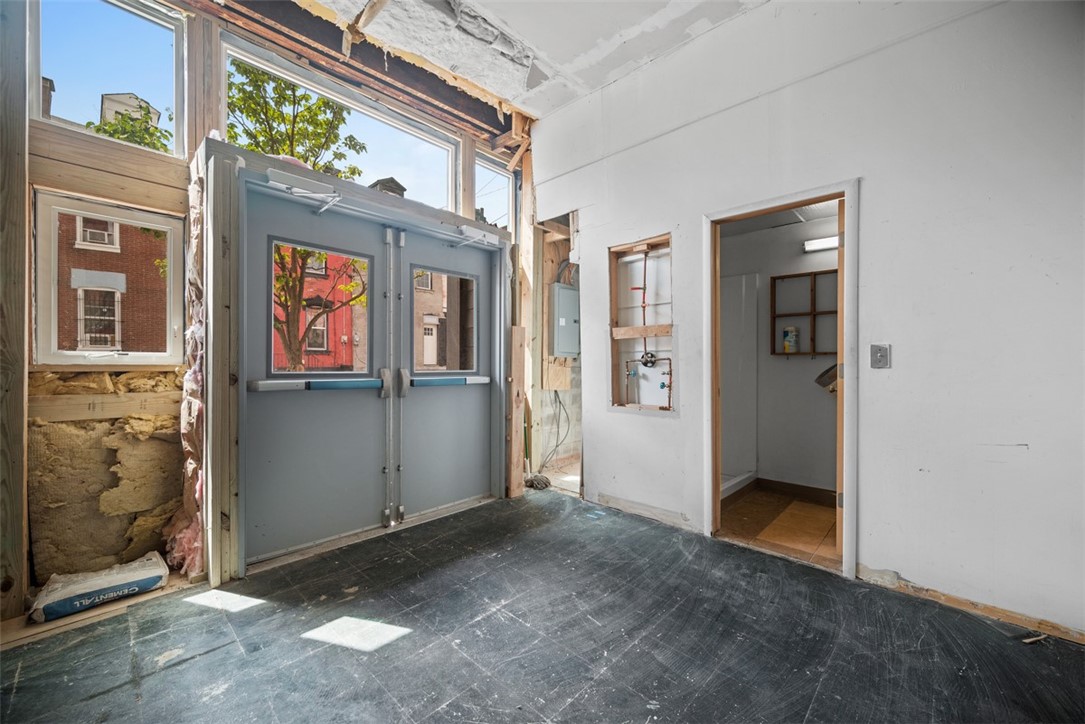
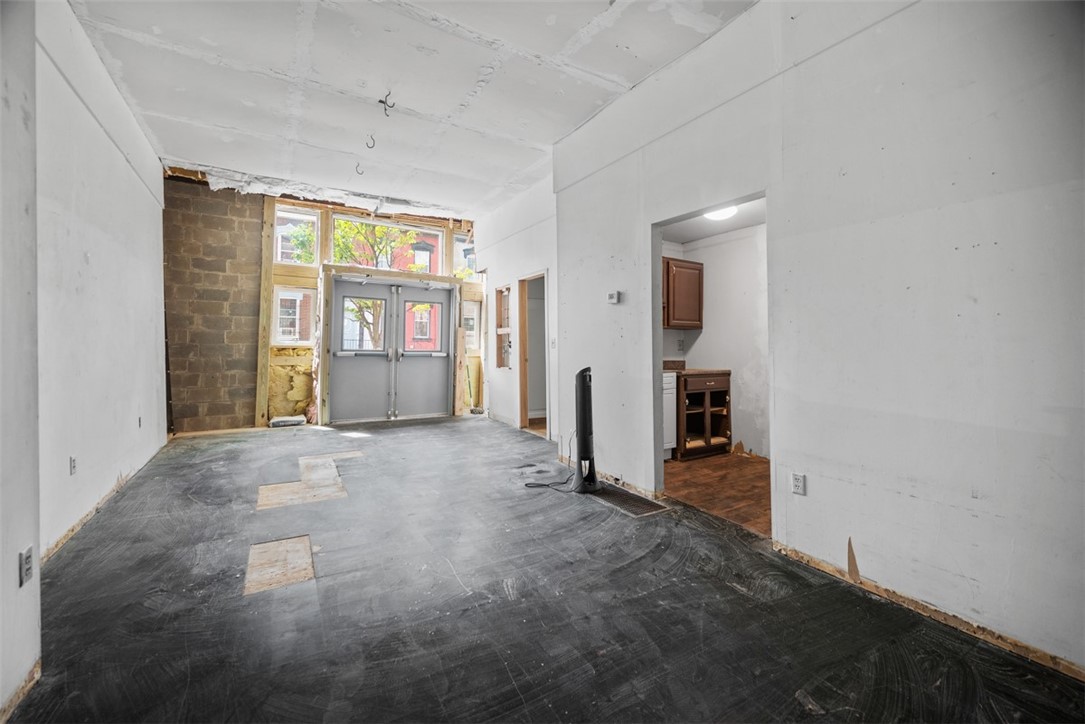
Unfinished interior with gray double doors, tall windows, exposed insulation, and an open doorway.
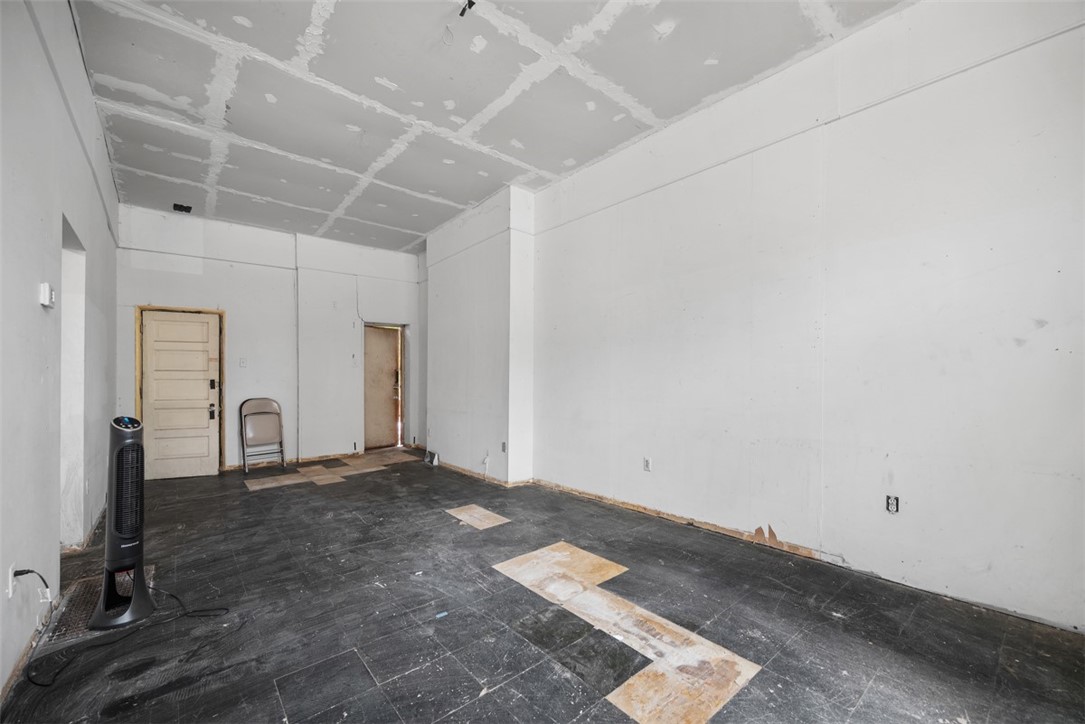
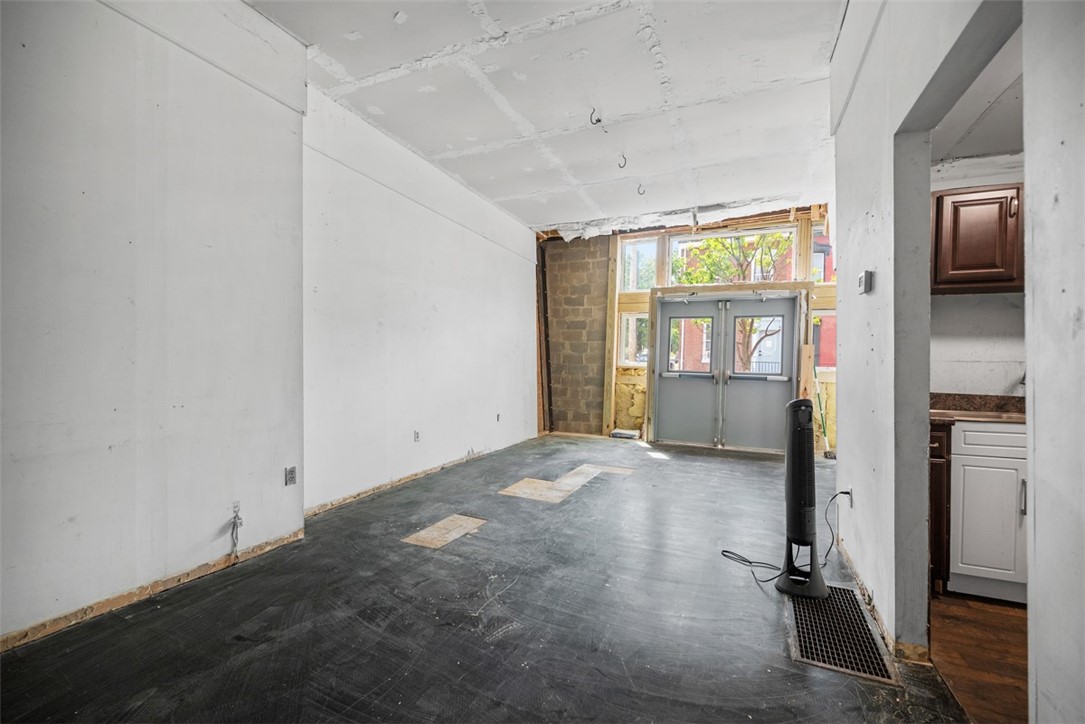
Unfinished room with patched dark flooring and an incomplete drywall ceiling
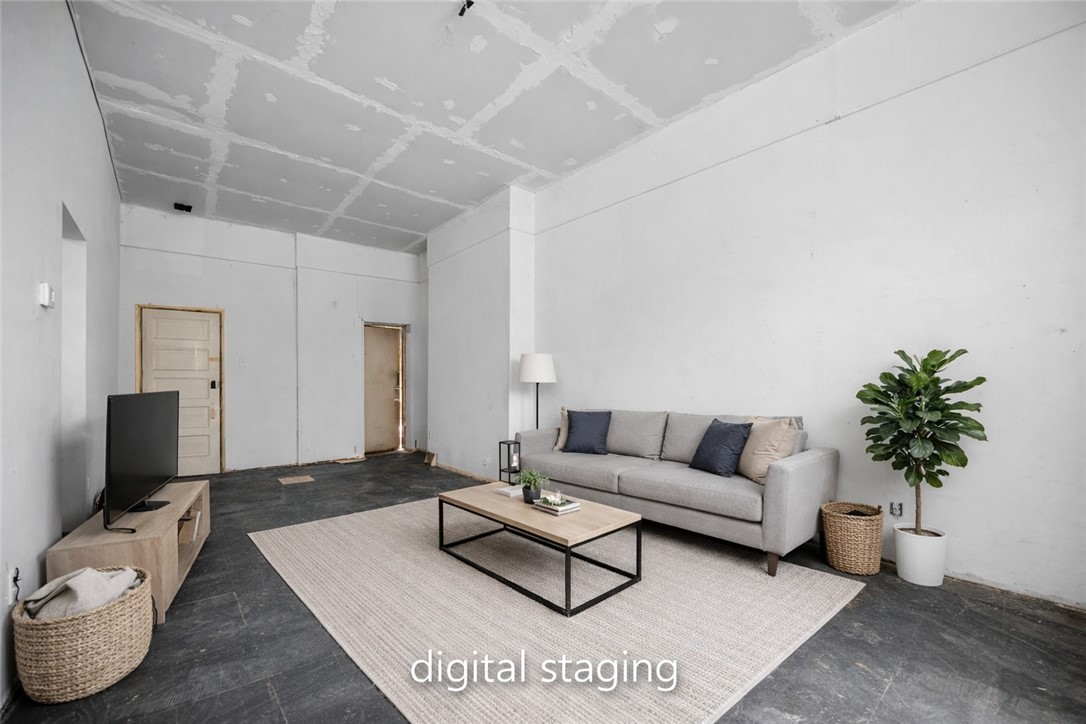
Digitally staged living room with a gray sofa, area rug, and unfinished ceiling.
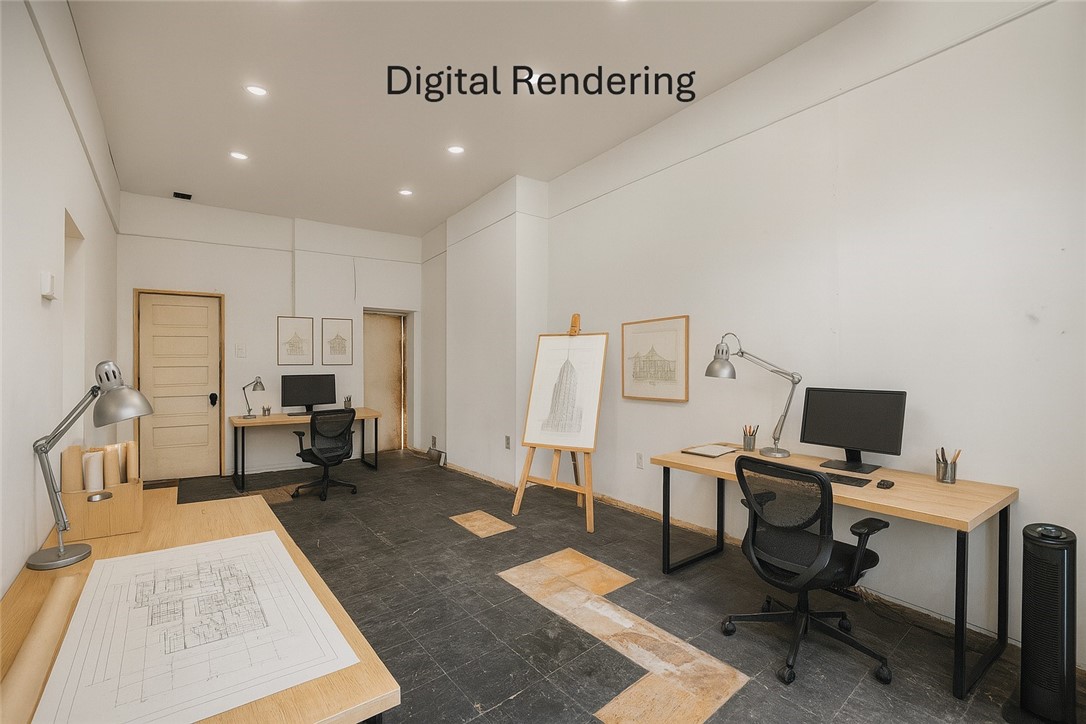
Rendered office with two workstations, drafting plans, and architectural drawings.
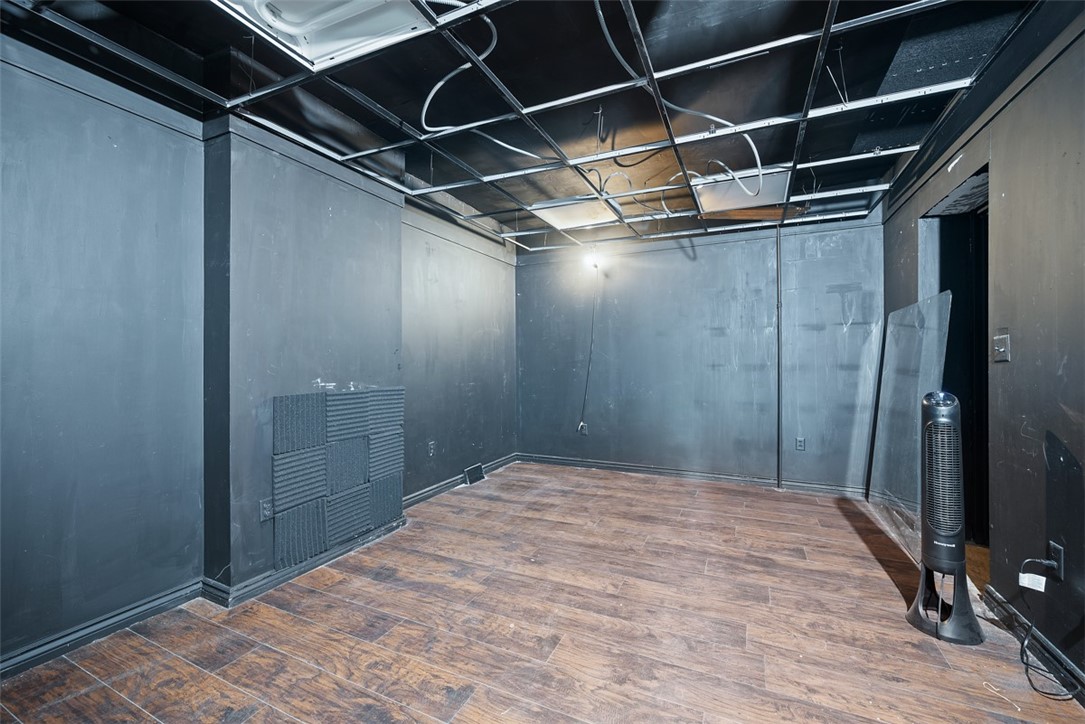
Empty room with dark gray walls, wood-look flooring, and an exposed ceiling.
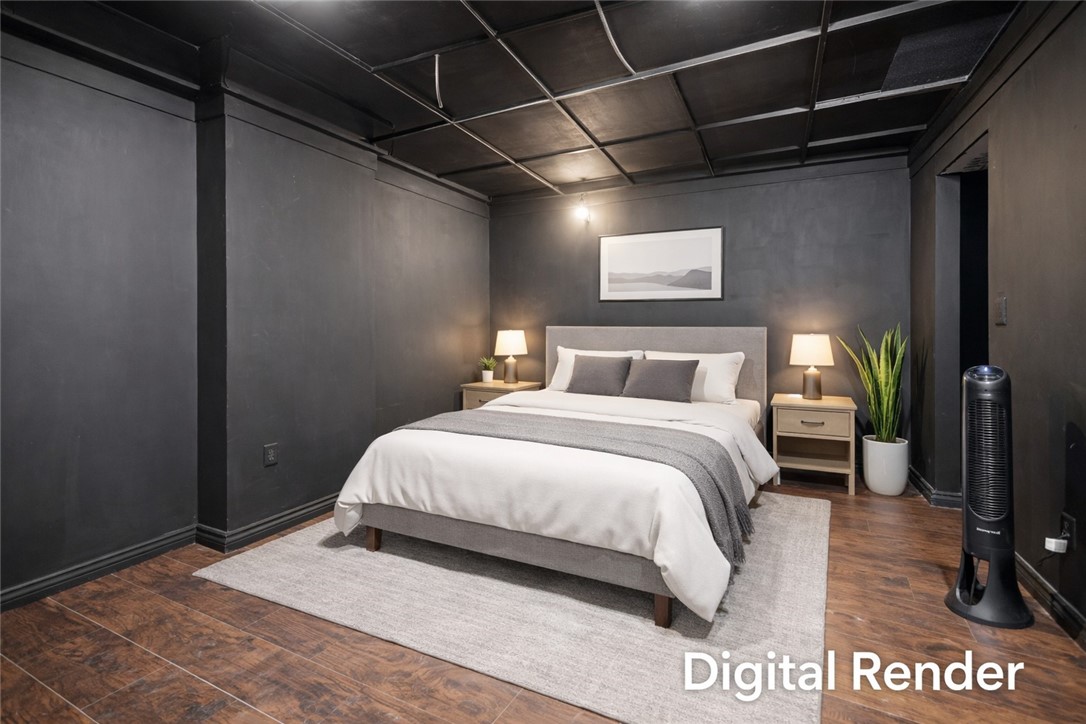
Rendered bedroom with a gray bed, white bedding, dark walls, and exposed ceiling.
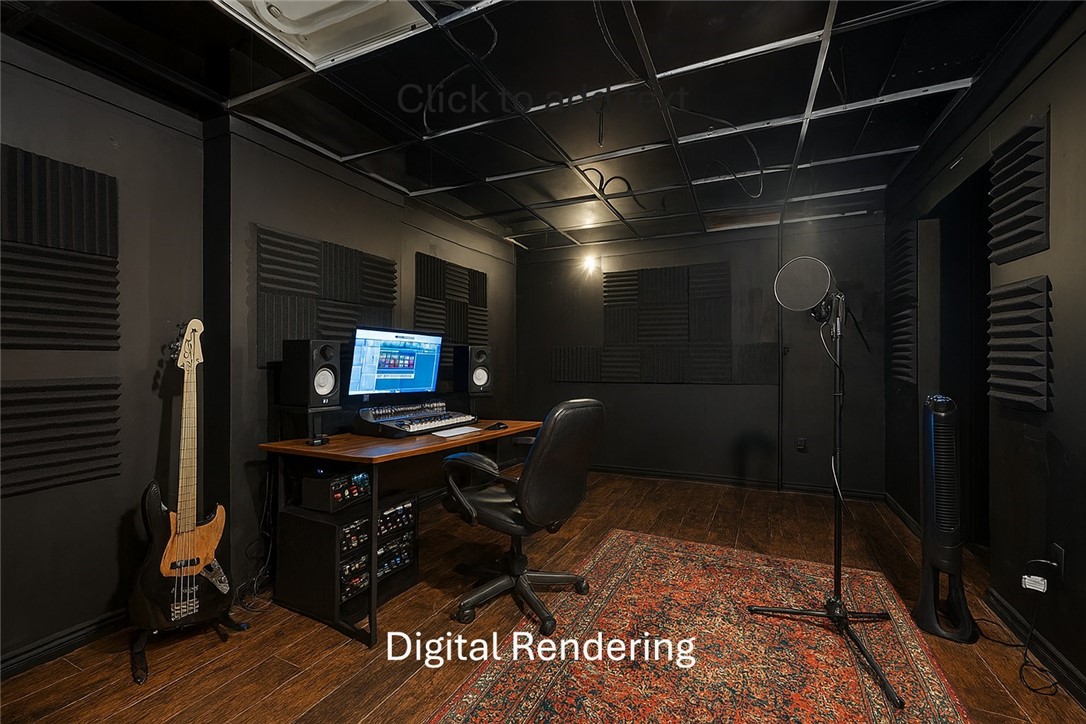
Recording studio with acoustic panels, mixing desk, bass guitar, and microphone stand.
Unfinished interior with exposed brick, double entry doors, and a small kitchenette.
Loft bedroom above a living room with a black leather sofa and wood floors.
Unfinished interior room with a glazed entrance, exposed masonry, and part of a kitchen visible.
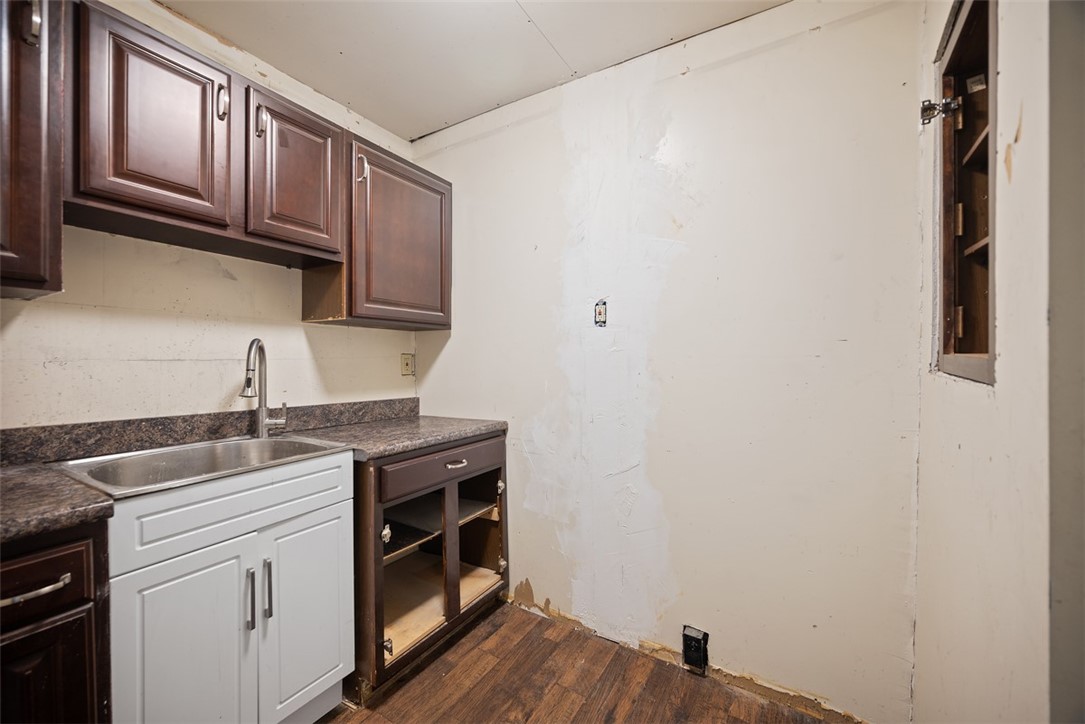
Kitchen with dark wood upper cabinets, a sink, and unfinished walls and flooring.
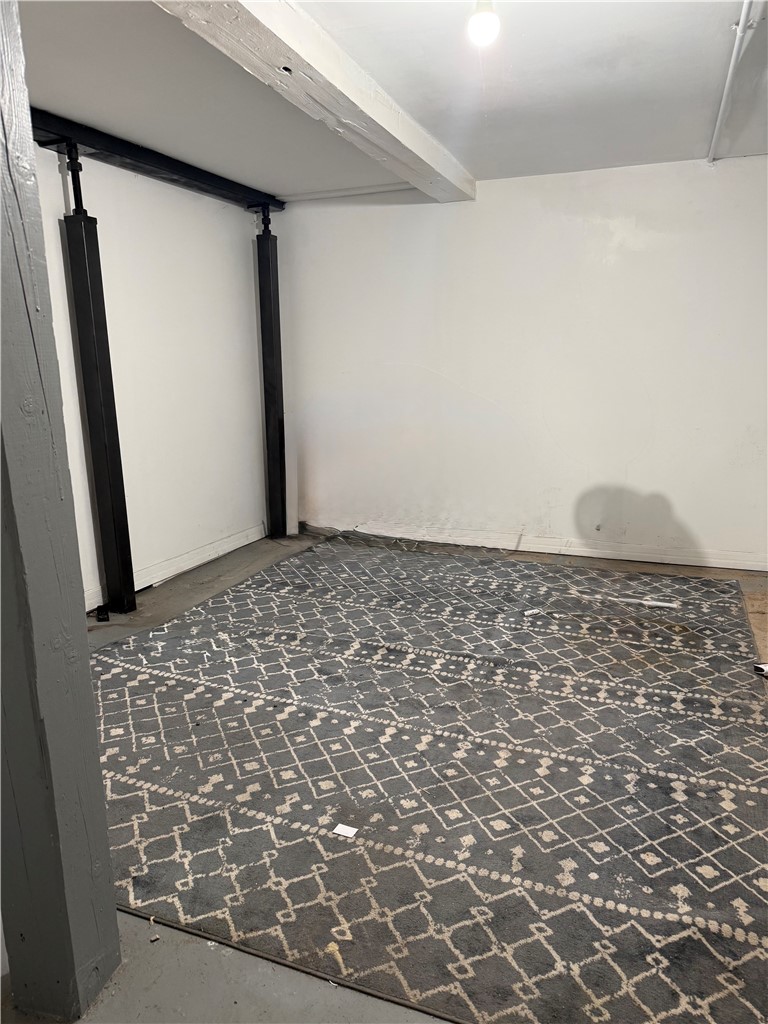
Basement room with exposed beams, black support posts, and a gray patterned rug.
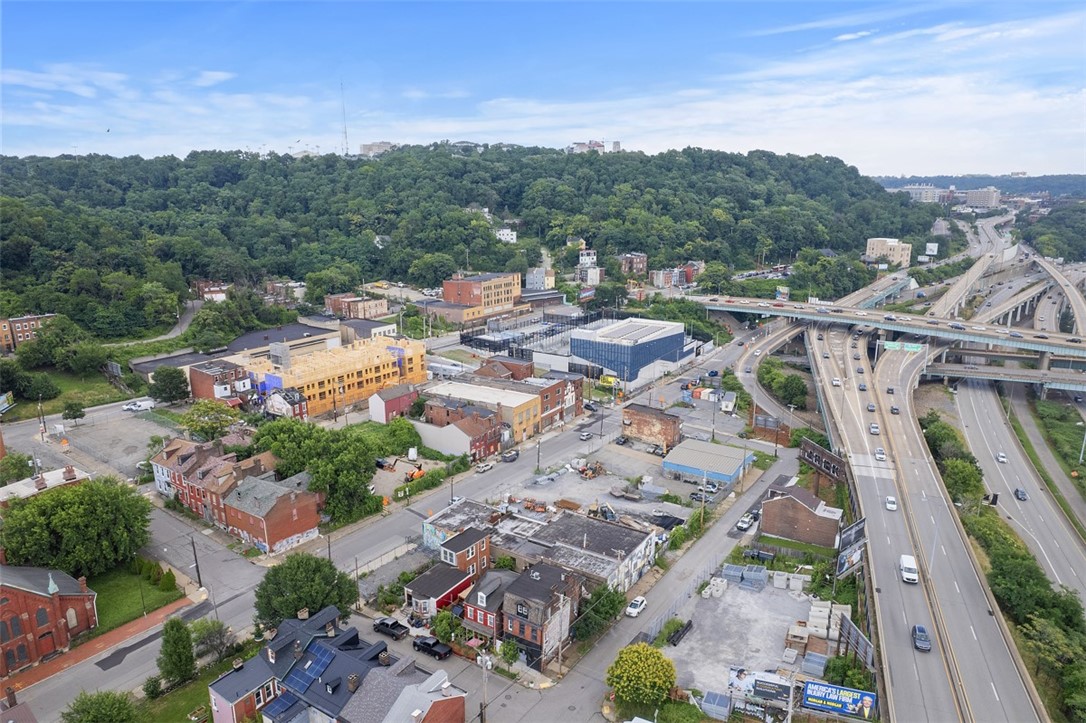
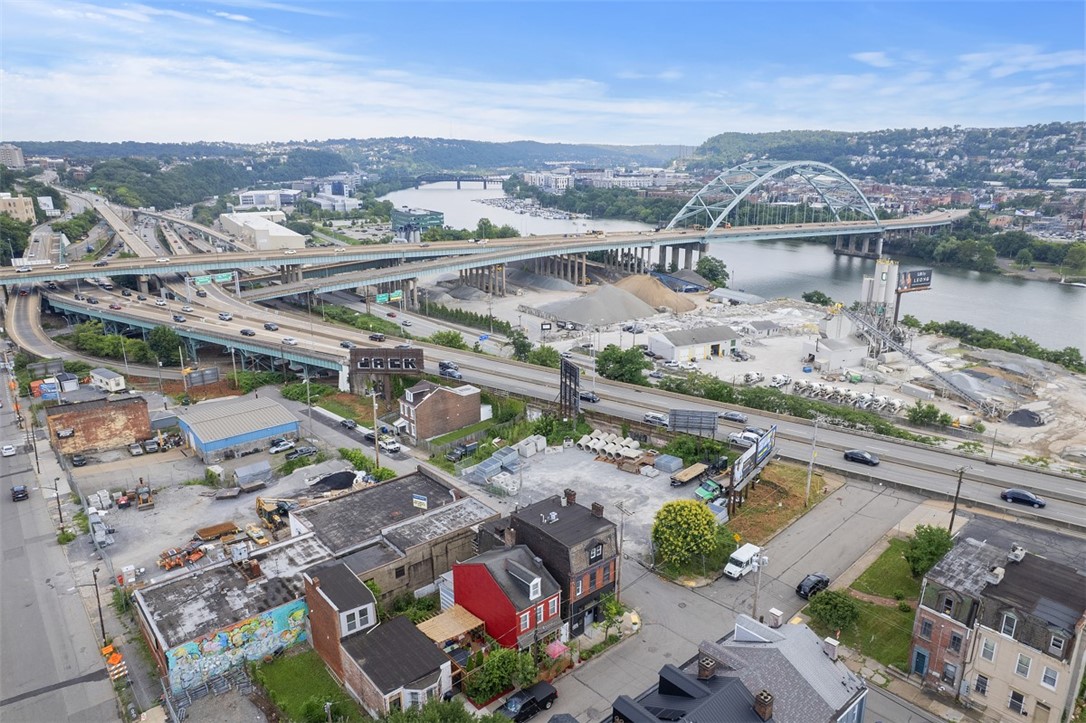
Aerial view of an urban neighborhood beside a highway interchange, with a wooded hillside beyond.
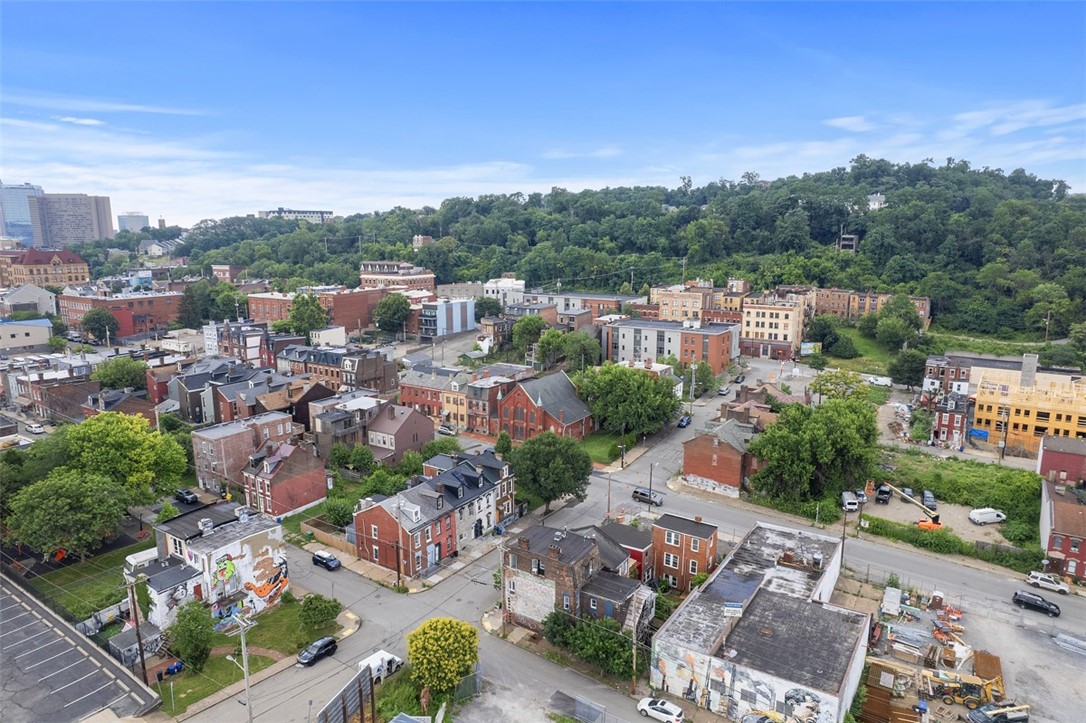
Aerial view of an urban neighborhood with a wooded hillside and distant downtown buildings.
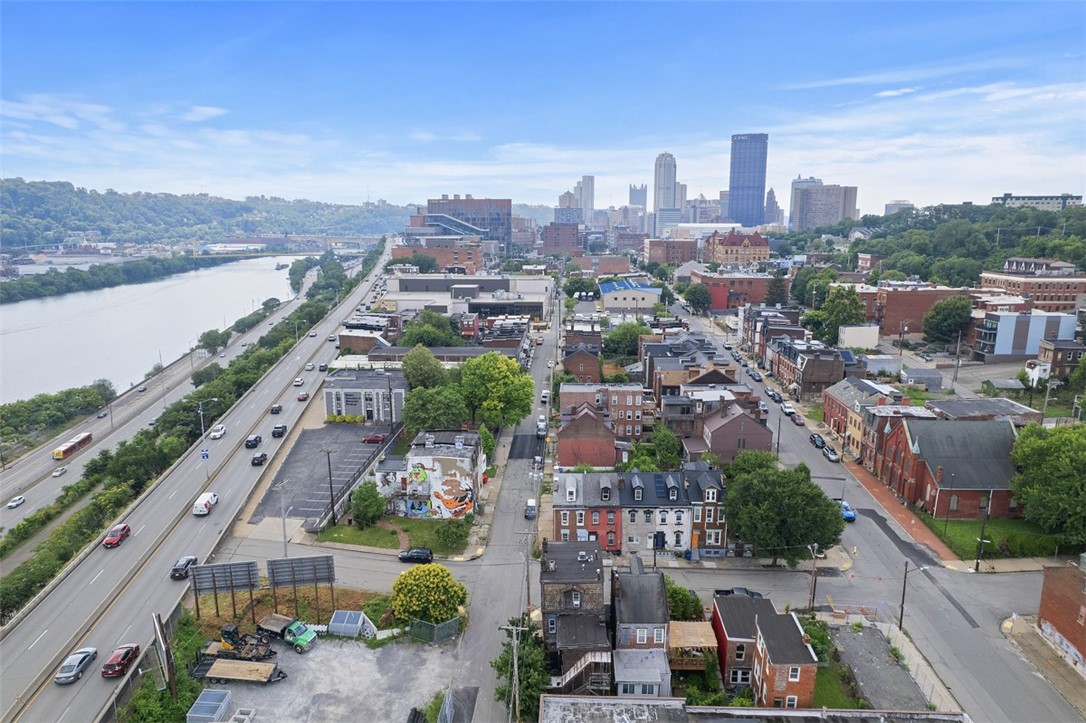
Aerial view of an urban neighborhood with the Pittsburgh skyline, river, and highway beyond.
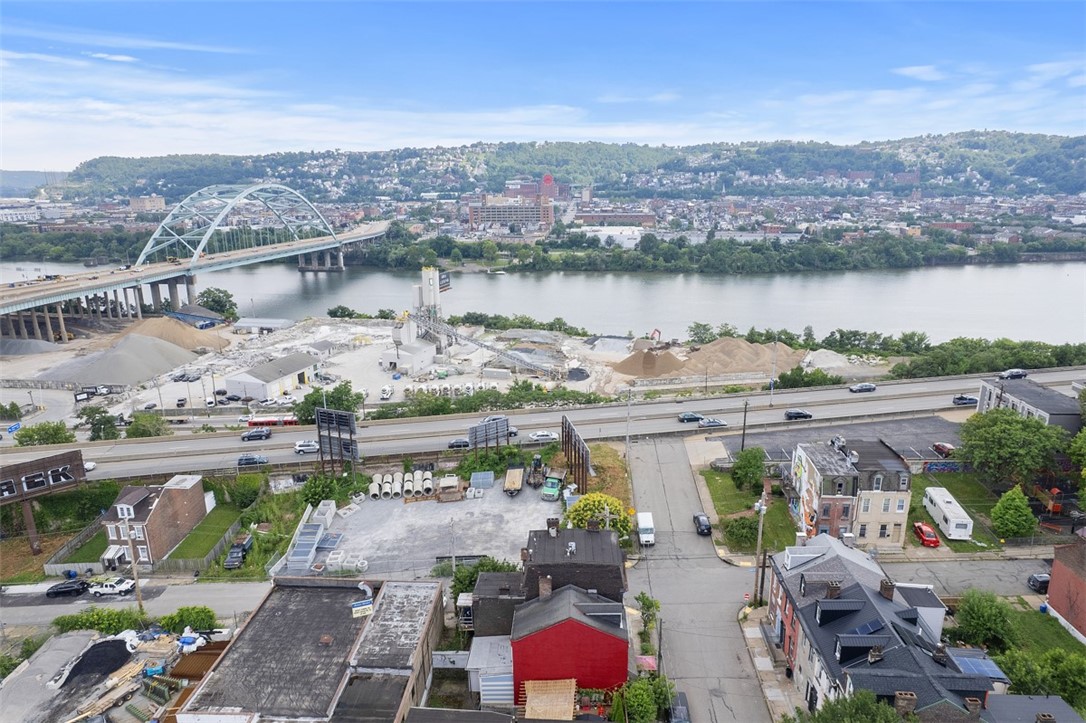
Aerial view of a river, arch bridge, and hillside neighborhood beyond nearby homes and streets.
Aerial view of a Pittsburgh neighborhood with a river, steel arch bridge, and highway interchanges.
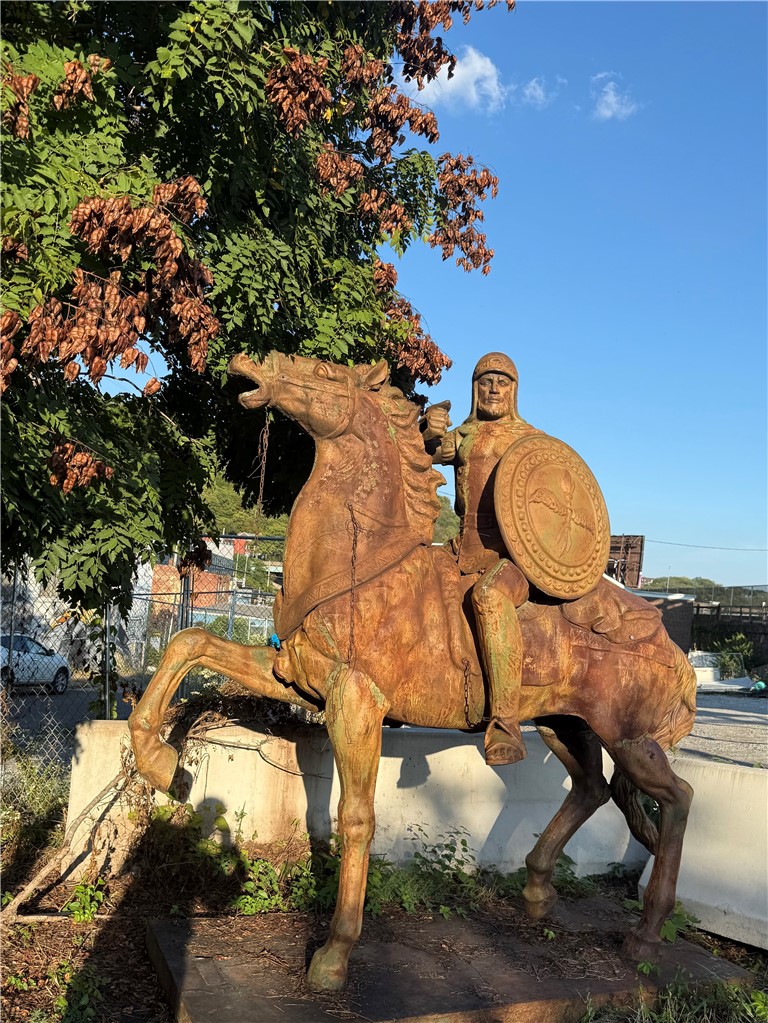
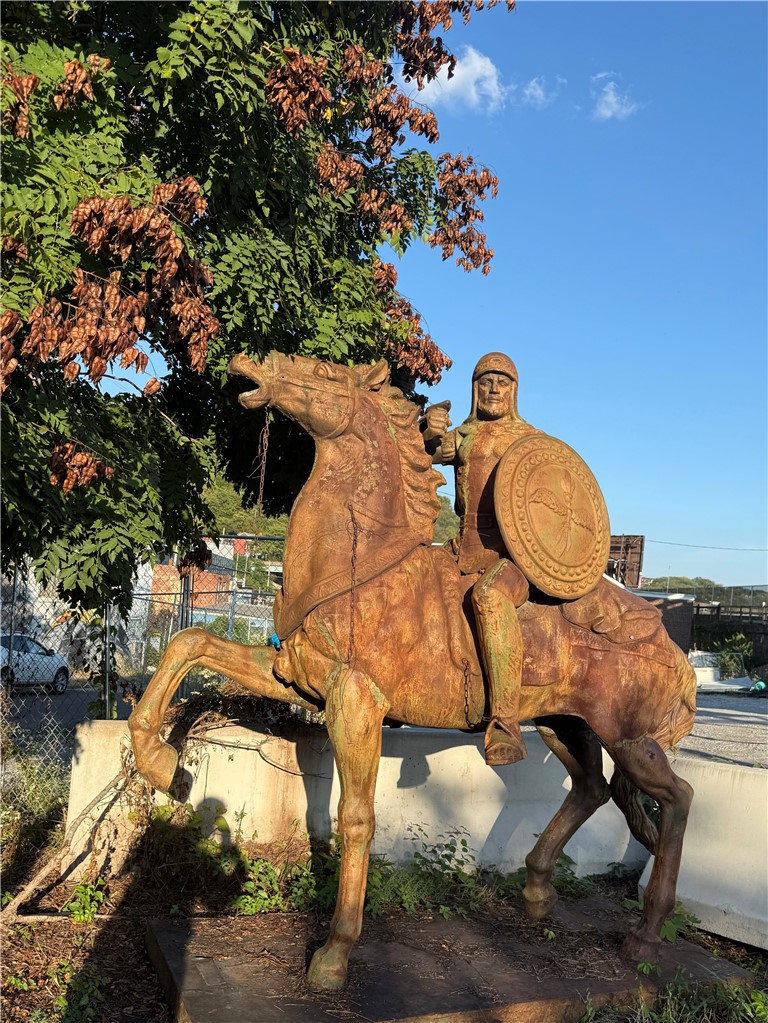
Weathered statue of an armored rider on a rearing horse beneath a leafy tree.
SEE ALL PHOTOS
Narrow brick property with a shingled mansard roof, blue trim, and dark ground-floor facade.
Narrow brick building with a shingled upper story and dark-painted ground floor
Living room with a black leather sectional, grand piano, and decorative pressed-tin ceiling.
Loft living room with a grand piano, dark leather sofas, and wide-plank wood floors.
Living room with a dark grand piano, black leather seating, and framed music posters.
Dining area with a round black table, cane-back chairs, and a gold wall sculpture.
Open-plan living room with hardwood floors, a black leather sectional, and high ceilings.
Loft living area with a raised wood platform, grand piano, and leather seating.
Living room with a black leather sectional, red rug, raised grand piano, and dining area.
Bedroom with a patterned quilted bed, teal cabinetry, and light wood wall panels.
Dining area with a round table, two chairs, dark cabinetry, and hardwood floors.
Loft living room with a black leather sectional, grand piano, and raised hardwood-floor area.
Furnished living room with a black leather sectional, grand piano, and warm wood floors.
Music room with a black grand piano, hardwood floors, framed posters, and a potted tree.
Living room with a black leather sofa, glass coffee table, ornate wooden sideboard, and red rug.
Dining area with a round table, hardwood floors, black cabinets, and an adjoining room with a carved sideboard.
Kitchen with a stainless-steel gas cooktop in the foreground and a wood dining table beyond.
Narrow galley kitchen with a stained-glass window, stainless-steel sink and refrigerator, and steps to a dining area.
Entry hallway with a black door beside a red stacked washer and dryer.
Bedroom with a colorful patterned bedspread, wood-paneled wall, and window air conditioner.
Bedroom with a teal accent wall, dark dresser, and white partition with black trim.
Bedroom with a patterned bedspread and framed artwork above a dark headboard.
Bedroom with a patterned quilt, yellow smiling sun pillow, wood-plank wall, and framed artwork.
Two-level loft interior with an upper sleeping area and a lower living room with leather sofas.
Double-height living room with a leather sectional, red rug, grand piano, and concrete floor.
Living room with black leather sofas, a round glass coffee table, and a red patterned rug.
Bathroom vanity with a black vessel sink, dark countertop, and light wood cabinetry.
Unfinished interior with gray double doors, tall windows, exposed insulation, and an open doorway.
Unfinished room with patched dark flooring and an incomplete drywall ceiling
Digitally staged living room with a gray sofa, area rug, and unfinished ceiling.
Rendered office with two workstations, drafting plans, and architectural drawings.
Empty room with dark gray walls, wood-look flooring, and an exposed ceiling.
Rendered bedroom with a gray bed, white bedding, dark walls, and exposed ceiling.
Recording studio with acoustic panels, mixing desk, bass guitar, and microphone stand.
Unfinished interior with exposed brick, double entry doors, and a small kitchenette.
Loft bedroom above a living room with a black leather sofa and wood floors.
Unfinished interior room with a glazed entrance, exposed masonry, and part of a kitchen visible.
Kitchen with dark wood upper cabinets, a sink, and unfinished walls and flooring.
Basement room with exposed beams, black support posts, and a gray patterned rug.
Aerial view of an urban neighborhood beside a highway interchange, with a wooded hillside beyond.
Aerial view of an urban neighborhood with a wooded hillside and distant downtown buildings.
Aerial view of an urban neighborhood with the Pittsburgh skyline, river, and highway beyond.
Aerial view of a river, arch bridge, and hillside neighborhood beyond nearby homes and streets.
Aerial view of a Pittsburgh neighborhood with a river, steel arch bridge, and highway interchanges.
Weathered statue of an armored rider on a rearing horse beneath a leafy tree.
Disclaimer: All information deemed reliable but not guaranteed and should be independently verified. All properties are subject to prior sale, change or withdrawal. Neither listing broker(s) nor Kate White shall be responsible for any typographical errors, misinformation, misprints and shall be held totally harmless.   Courtesy of  PIATT SOTHEBY'S INTERNATIONAL REALTY
For Sale

23 Seneca St

23 Seneca St, Downtown Pgh, PA 15219

$195,000
Now with new exterior stairs!! Born in the 1860s, 23 Seneca has lived many lives--a grocery store, brothel, architect's studio, and music studio. Zoned Uptown Subdistrict B (wildly flexible), this mixed-use gem in Uptown is ready for investors, entrepreneurs, an unforgettable Airbnb, duplex, live/work space, workshop, barbershop, nail studio, or anything else you can dream of. Lovingly reimagined by Allegheny County's former chief architect, upstairs it features a sunken living room, lofted bedroom, main floor laundry, new bath, and views galore! On the ADA-accessible commercial level also contains a full bathroom and kitchenette, plus a massive basement with a bonus finished room. Use this as an apartment or commercial! Updated electric throughout, new furnace, and URA-funded structural stabilization (documentation is available). Right in the middle of the EcoInnovation District including many new, hip businesses and walking distance to downtown, UPMC, Oakland, the Hill and the South Side!
Studio

1,197.9 Sq.Ft. lot

Features & Amenities

Area & Lot

  • Status For Sale
  • Lot Area1,197.9 Sq.Ft.
  • MLS® ID1737658
  • TypeMulti-Family
  • YEAR BUILT1868
  • School DistrictPittsburgh

Exterior

  • utilitiesElectricity Available, Natural Gas Available, Sewer Available, Water Available
  • parkingOff Street

Financial

  • Sales Price$195,000
  • Real Estate Tax $111/yr
  • Zoning UPR-B
Narrow brick building with a shingled upper story and dark-painted ground floor

Schedule a Showing

I would love to show you this beautiful property. Please select your preferred date and time below. I will be in touch shortly to confirm your appointment.

Schedule a Showing

We would love to show you our beautiful property. Please select your preferred date and time below. An agent will be in touch shortly to confirm your appointment.

Thank you for your interest in 23 Seneca St, Downtown Pgh, PA 15219. We are reviewing your request and will be in touch shortly!
Mortgage Calculator

Estimate your monthly mortgage payment, including the principal and interest, property taxes, and HOA. Adjust the values to generate a more accurate rate.

All estimates are provided for informational purposes only. Actual amounts may vary.
$0,000 Your Payment 20 15 65
$0,000 Your Payment

Work With Kate

Get assistance in determining current property value, crafting a competitive offer, writing and negotiating a contract, and much more. Contact me today to find out how I can be of assistance to you!

Follow Us on Instagram