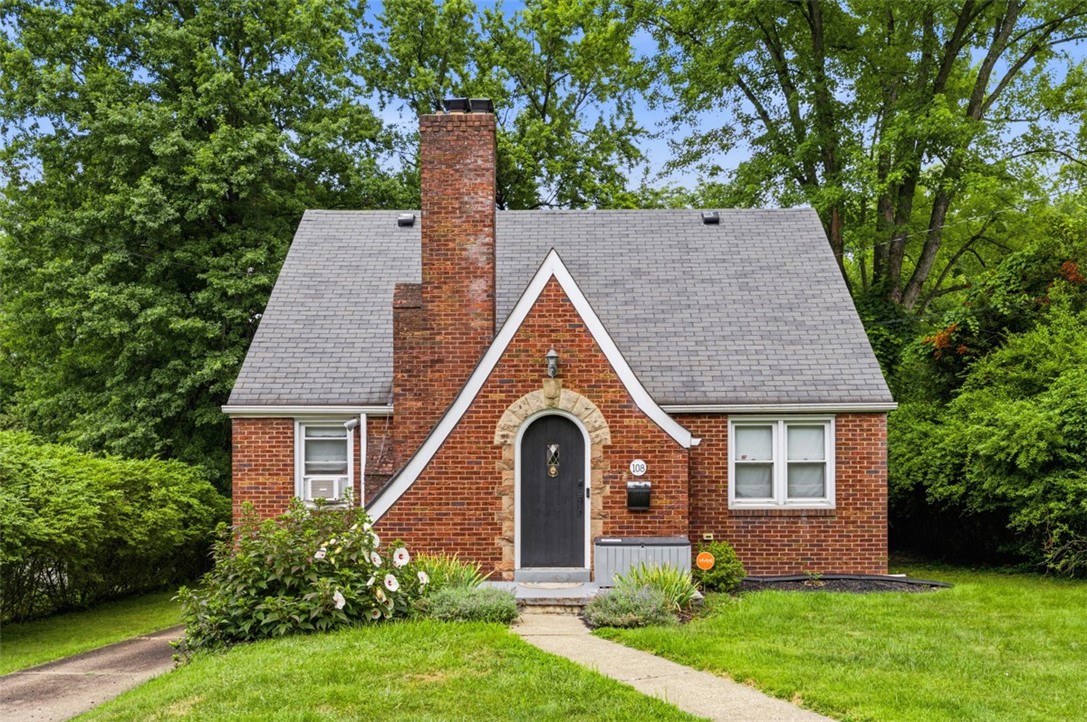
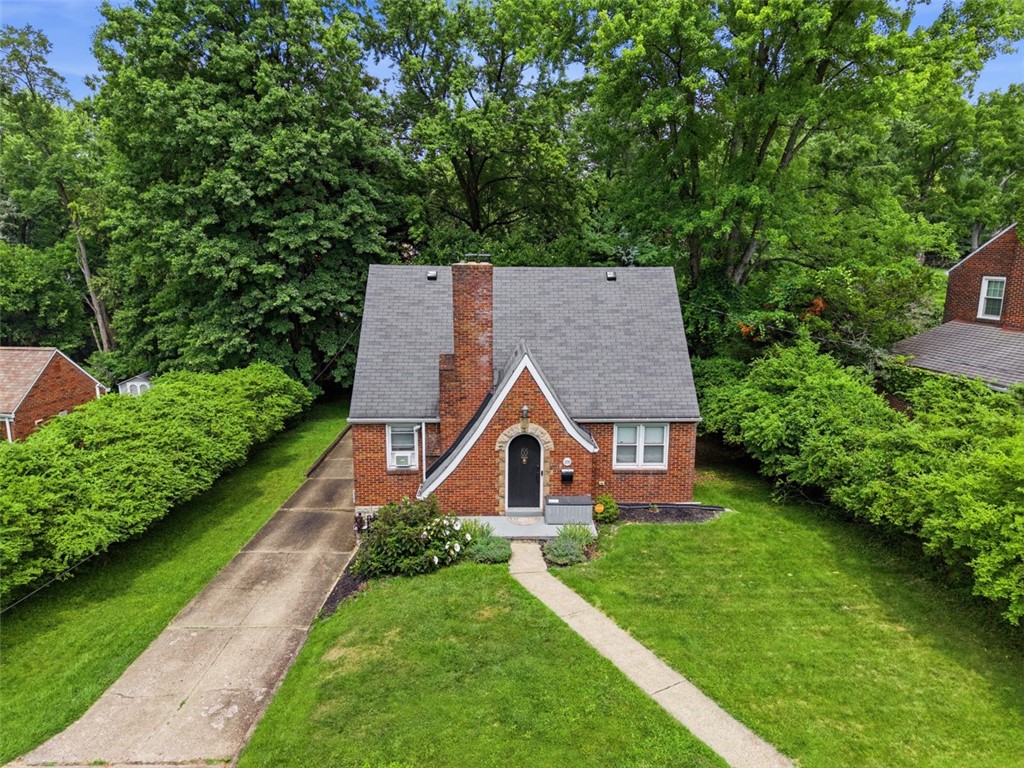
Red-brick house with an arched stone-framed entry, tall chimney, and leafy trees.
Brick house with a steep gray gabled roof, tall chimney, and arched front entry.
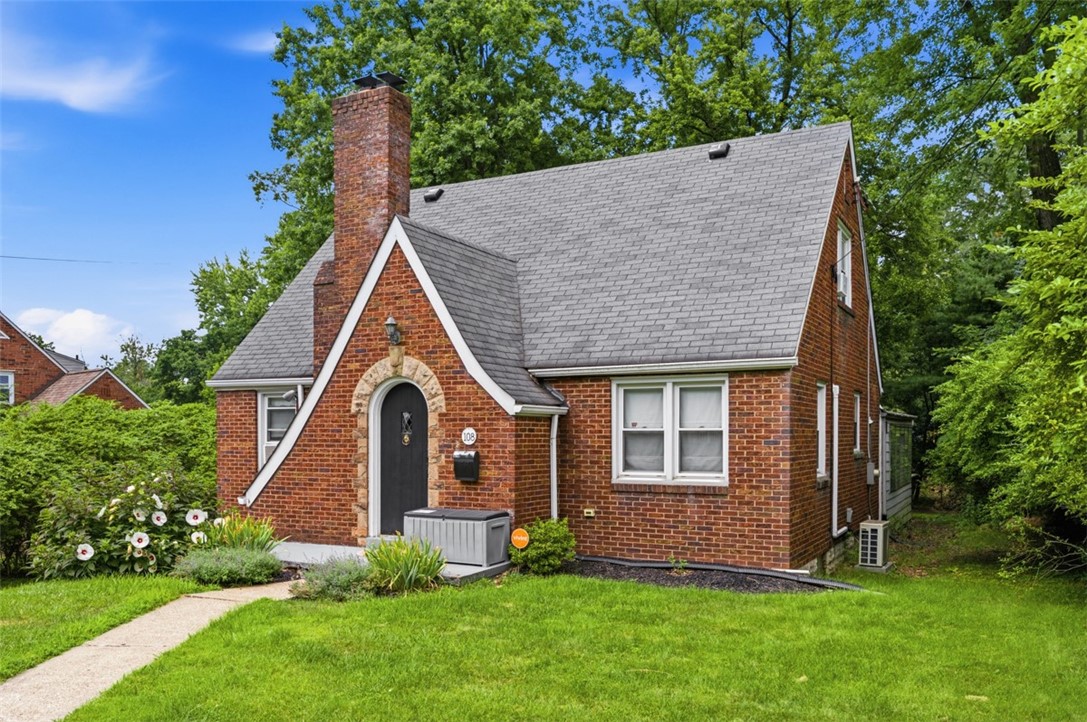
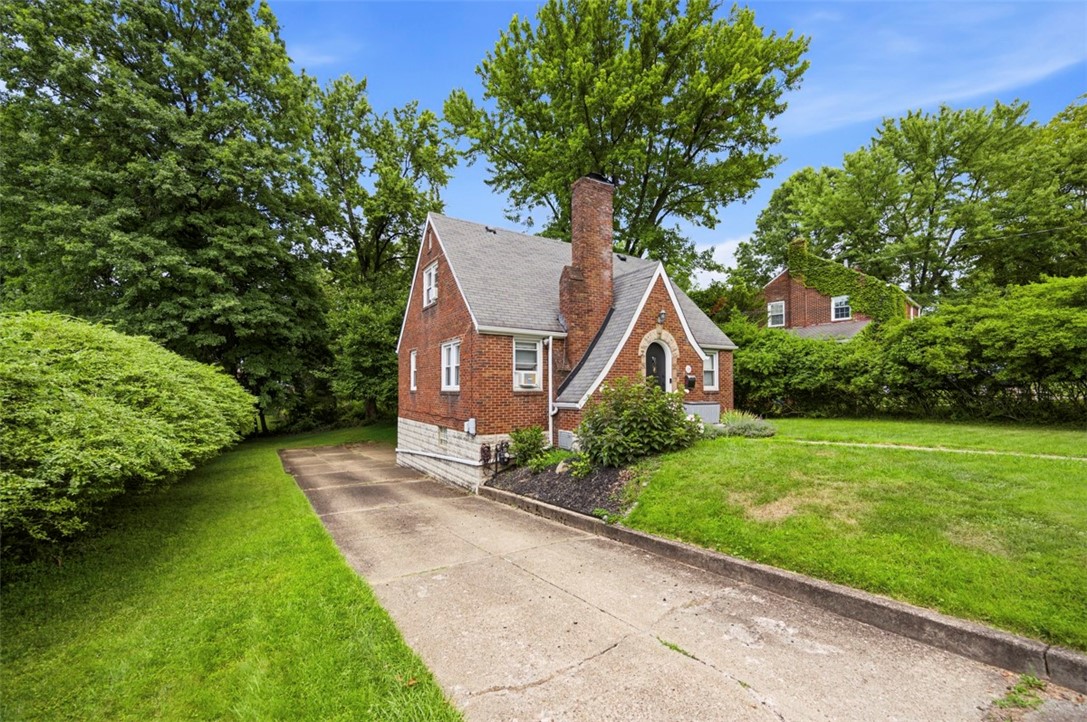
Red brick house with a tall chimney, steep gabled roof, and concrete driveway.
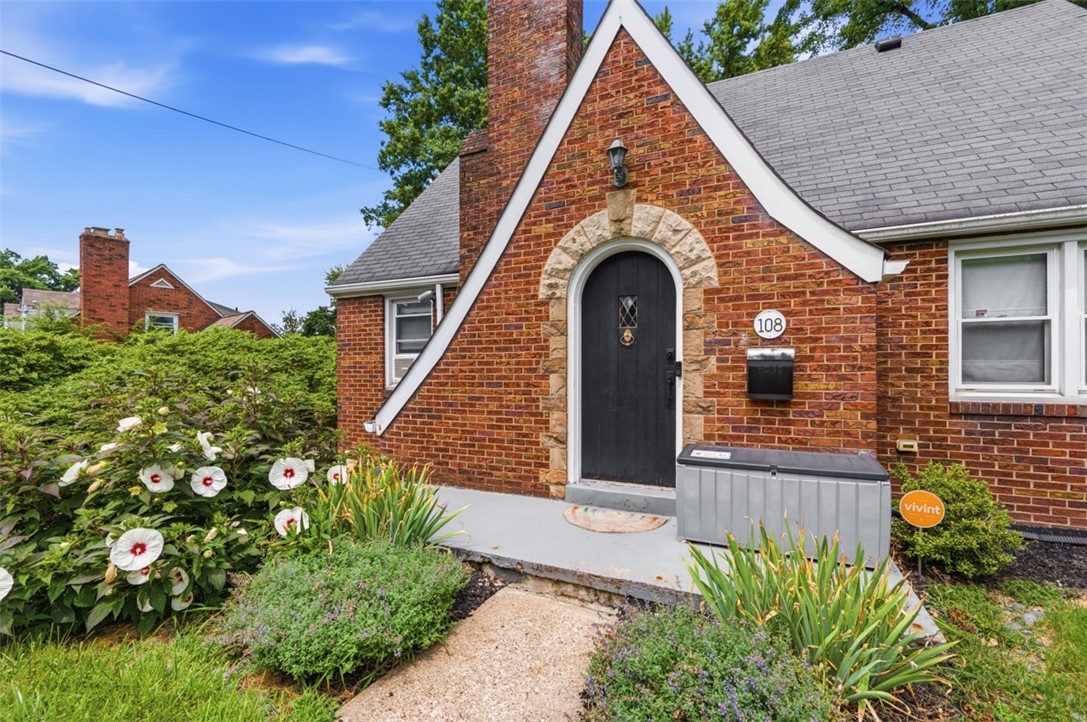
Brick home's arched black front door framed by stone trim, with flowering landscaping.
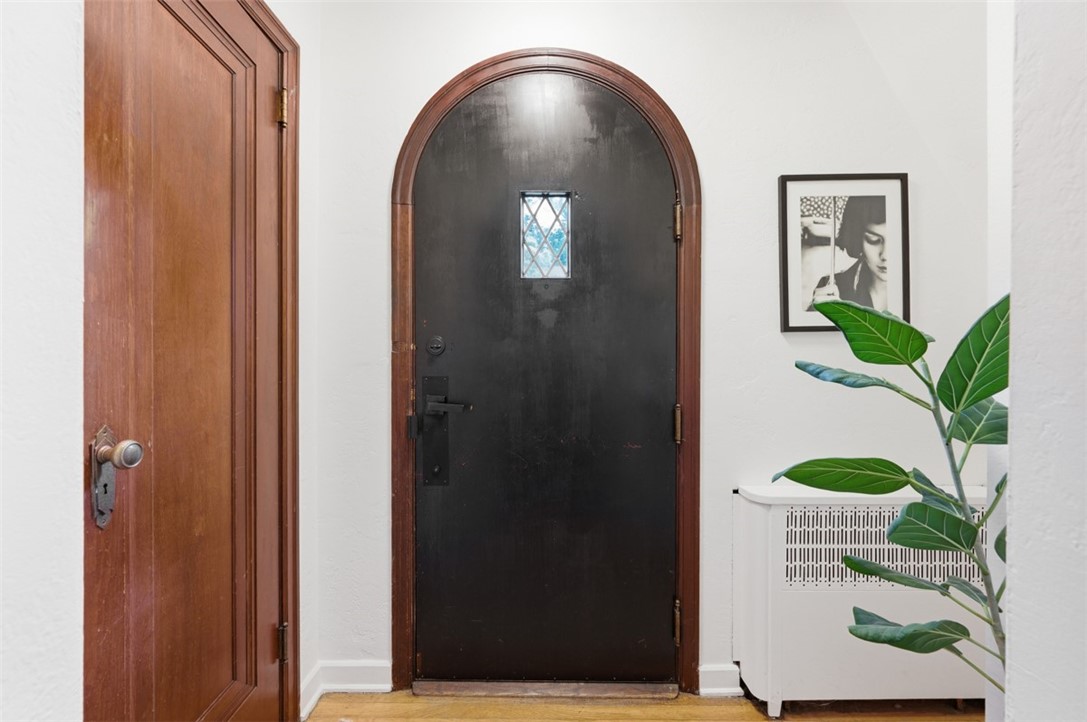
Entryway with a black arched front door, diamond-pattern stained glass, and wood trim.
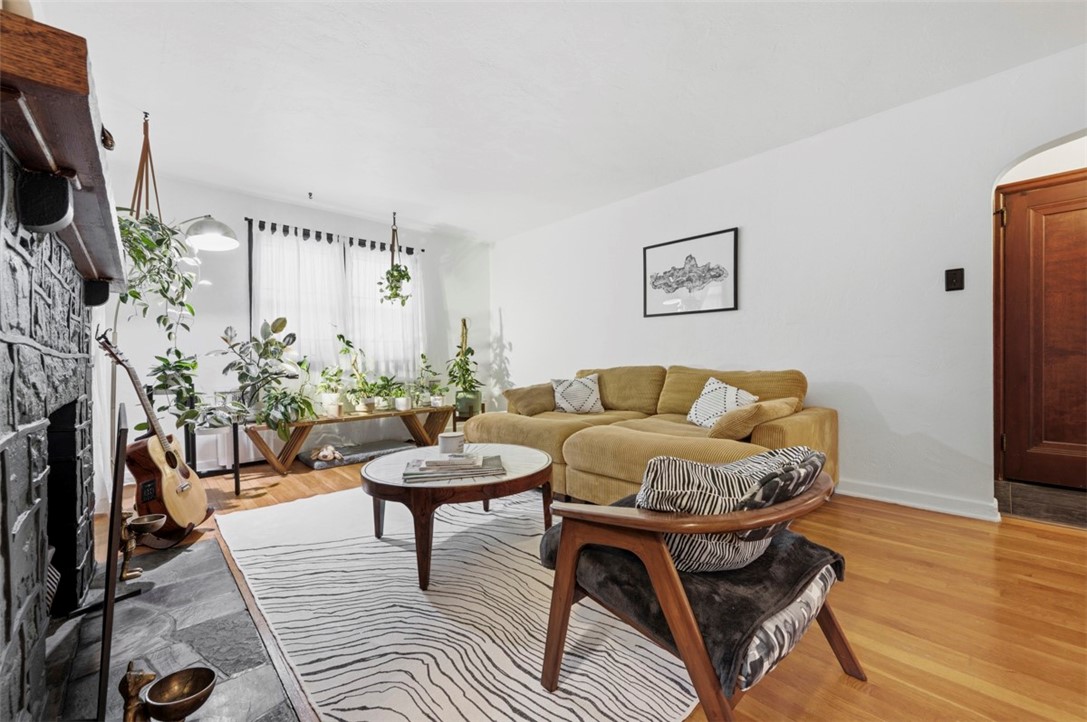
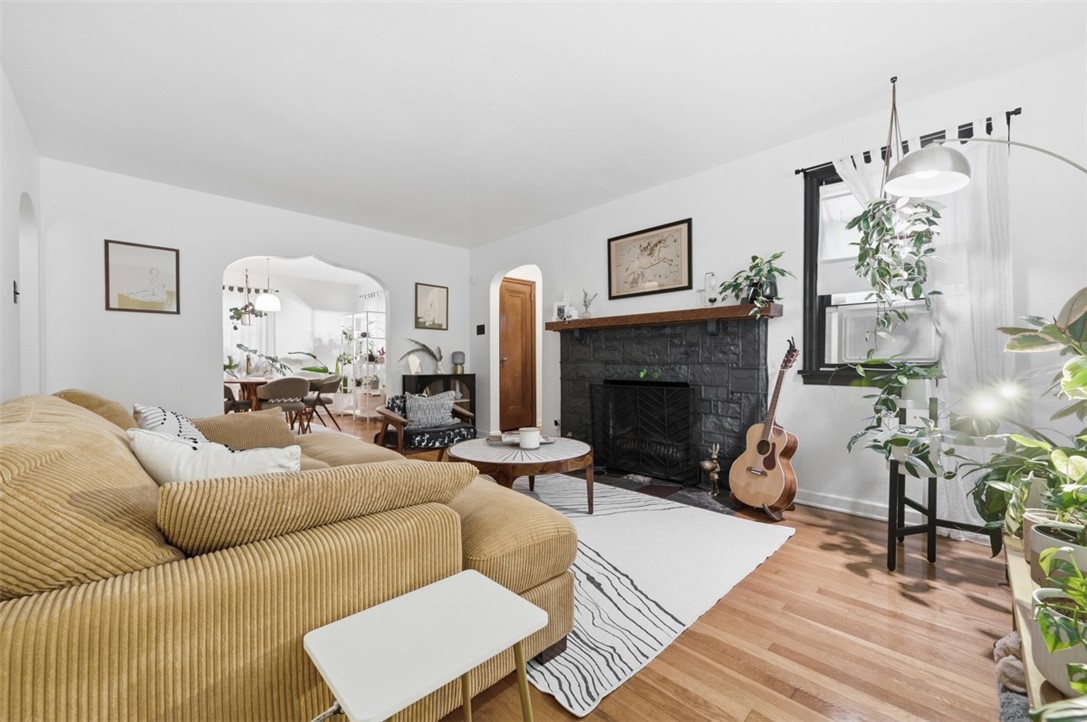
Living room with a mustard sofa, stone fireplace, patterned rug, and hardwood floors.
Living room with an arched entry, dark stone fireplace, hardwood floors, and plants by the windows.
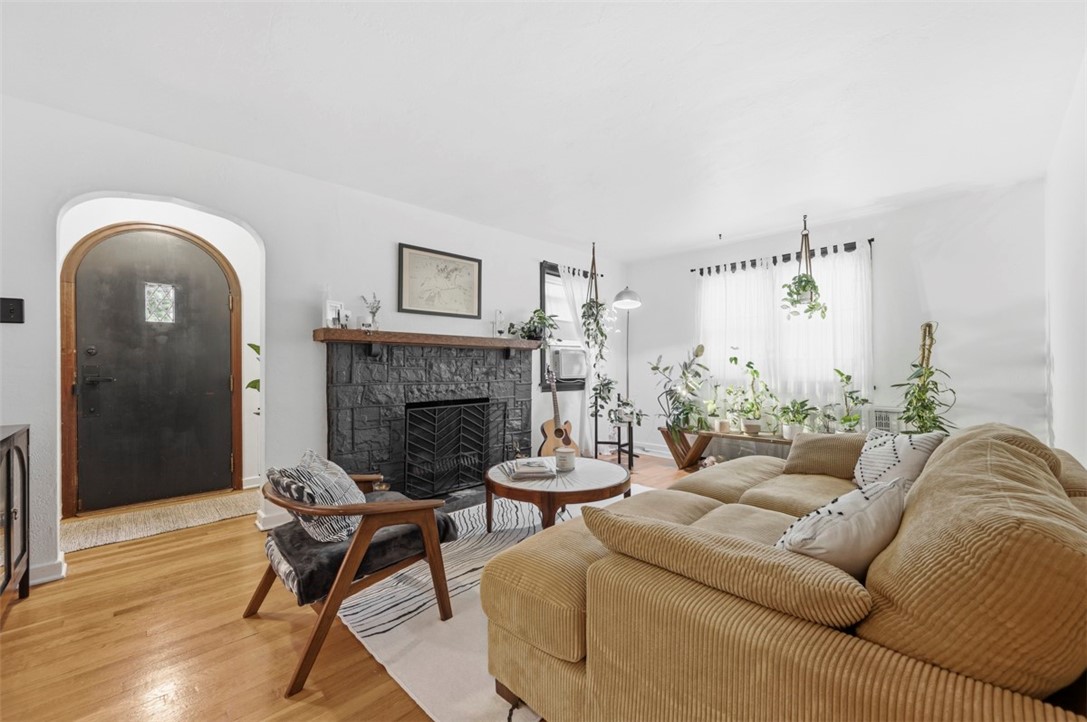
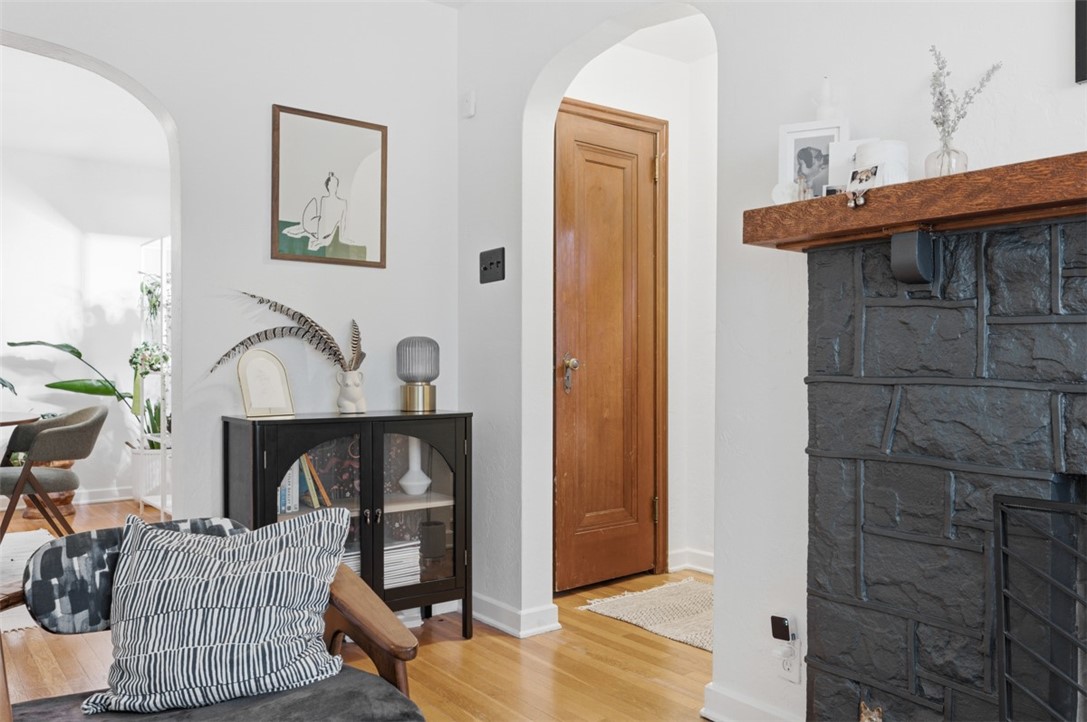
Living room with a black stone fireplace, arched front door, and large tan sectional sofa.
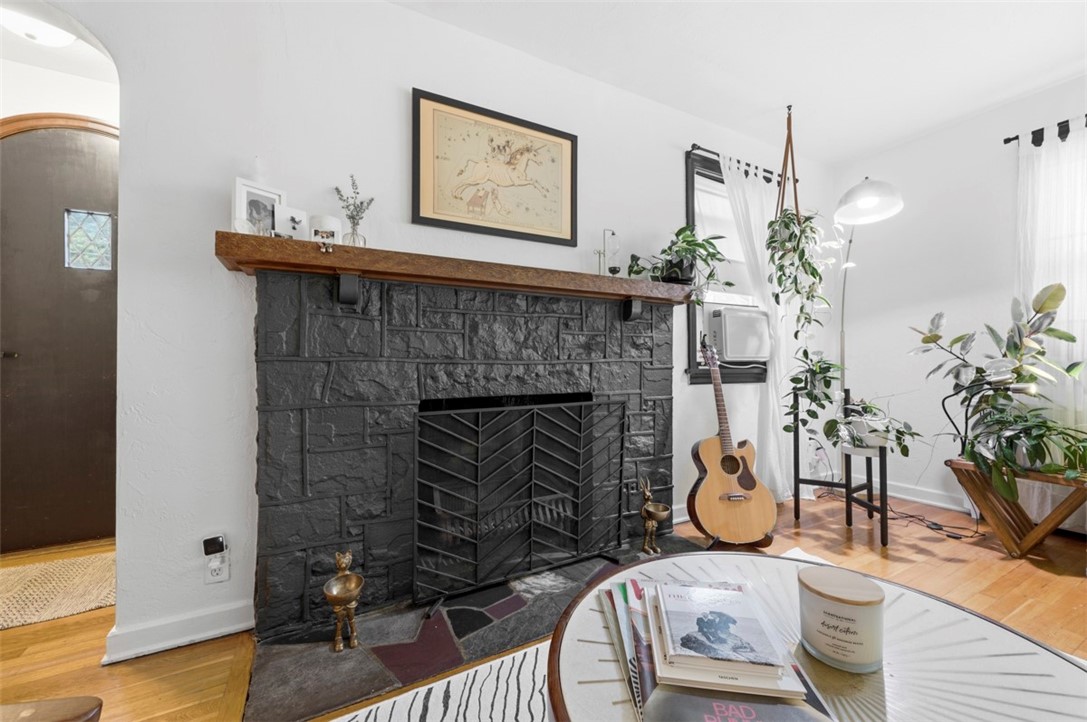
Living room with a dark stone fireplace, acoustic guitar, houseplants, and hardwood floors.
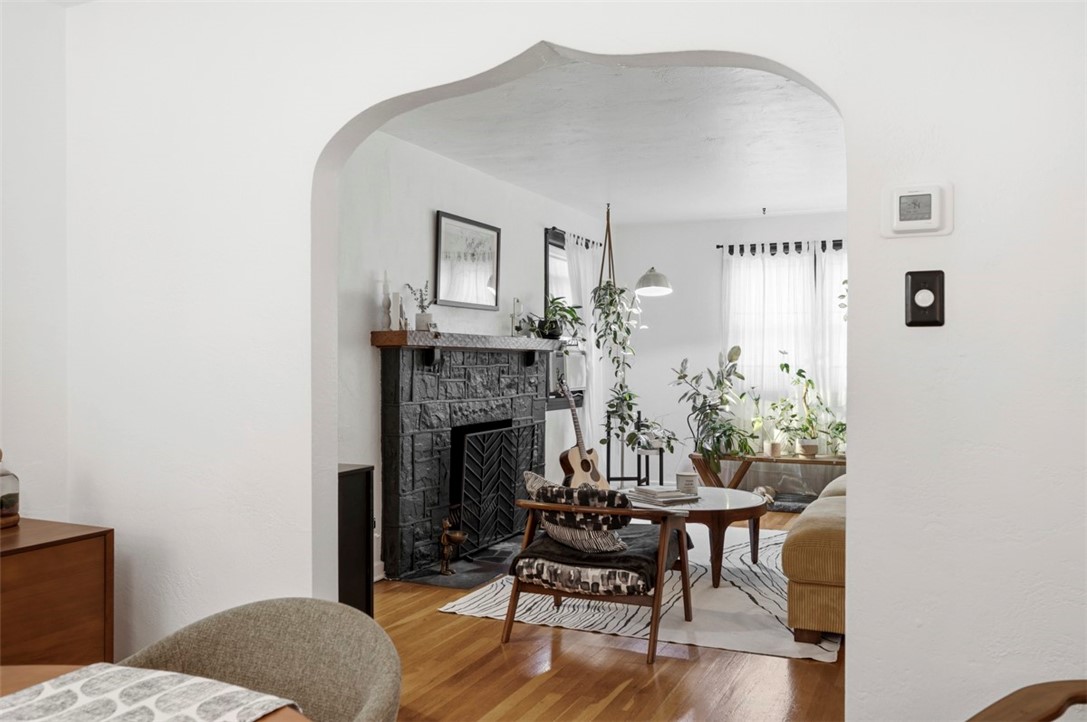
Living room with a tan sectional, stone fireplace, hardwood floors, and an arched opening to the dining area.
Furnished living room with a dark stone fireplace, hardwood floors, and arched openings.
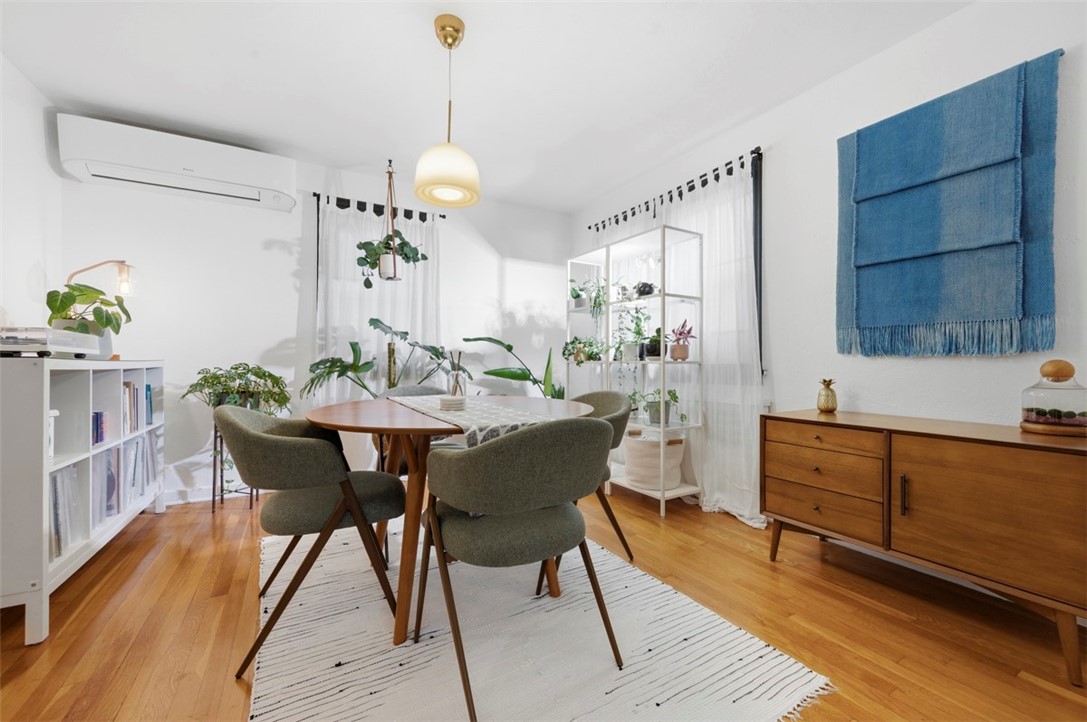
Dining room with a round wooden table, upholstered chairs, hardwood floors, and a blue wall hanging.
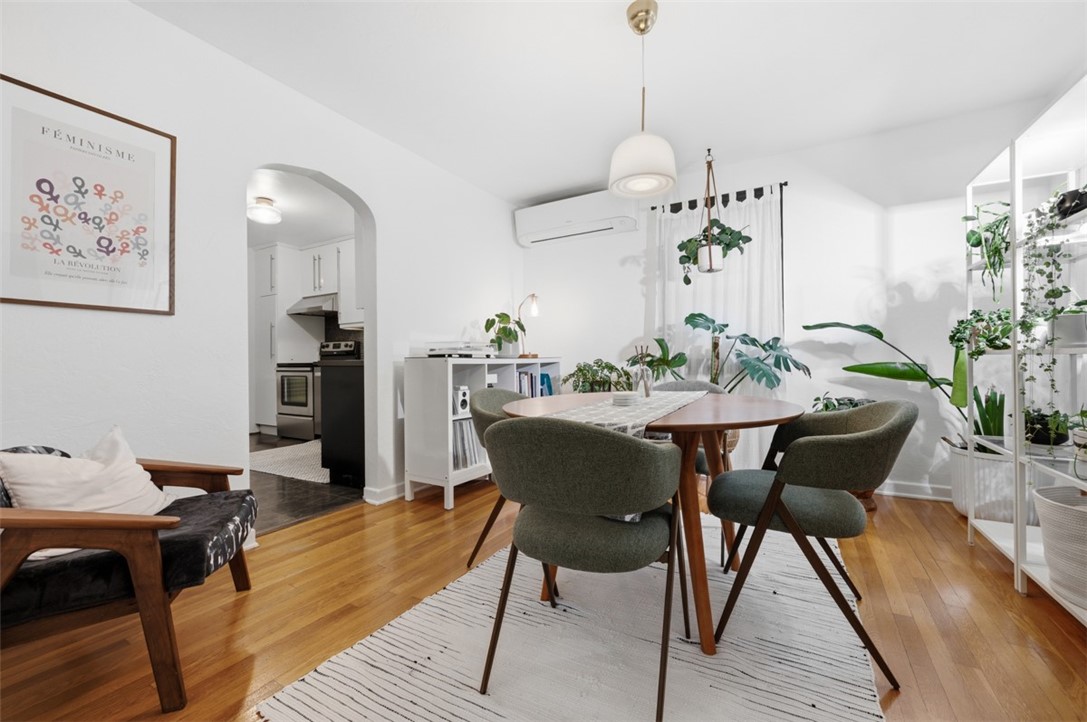
Dining area with green upholstered chairs, a wooden table, striped rug, and plants beside an arched kitchen opening.
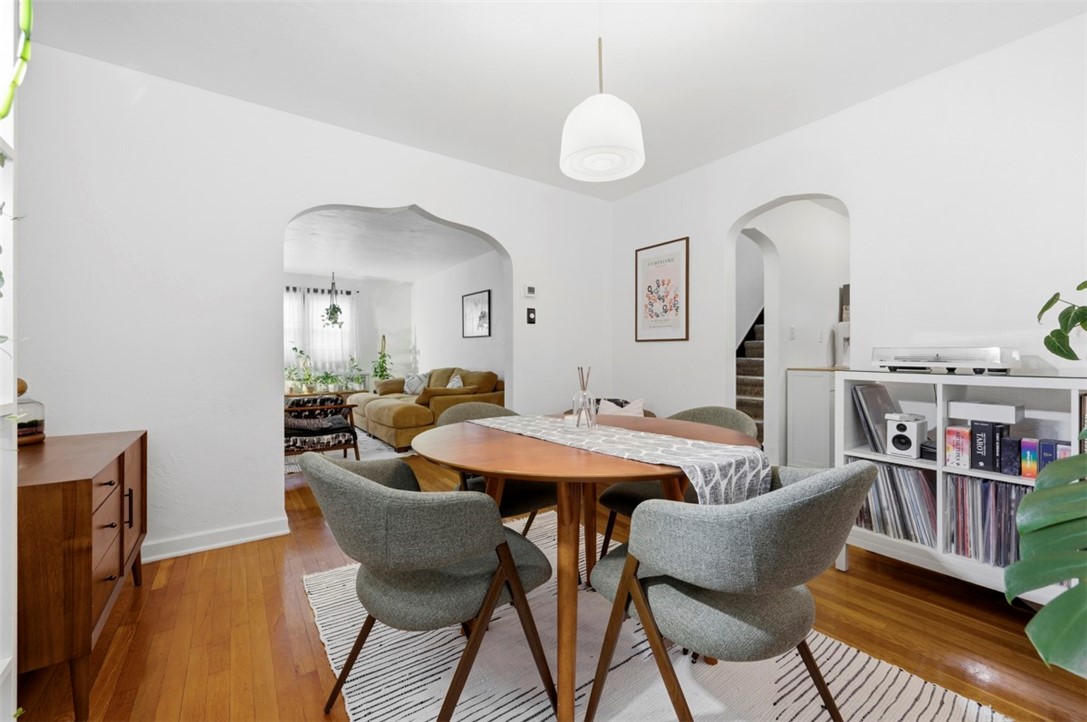
Dining room with a wooden table, gray chairs, hardwood floors, and arched openings to the living room.
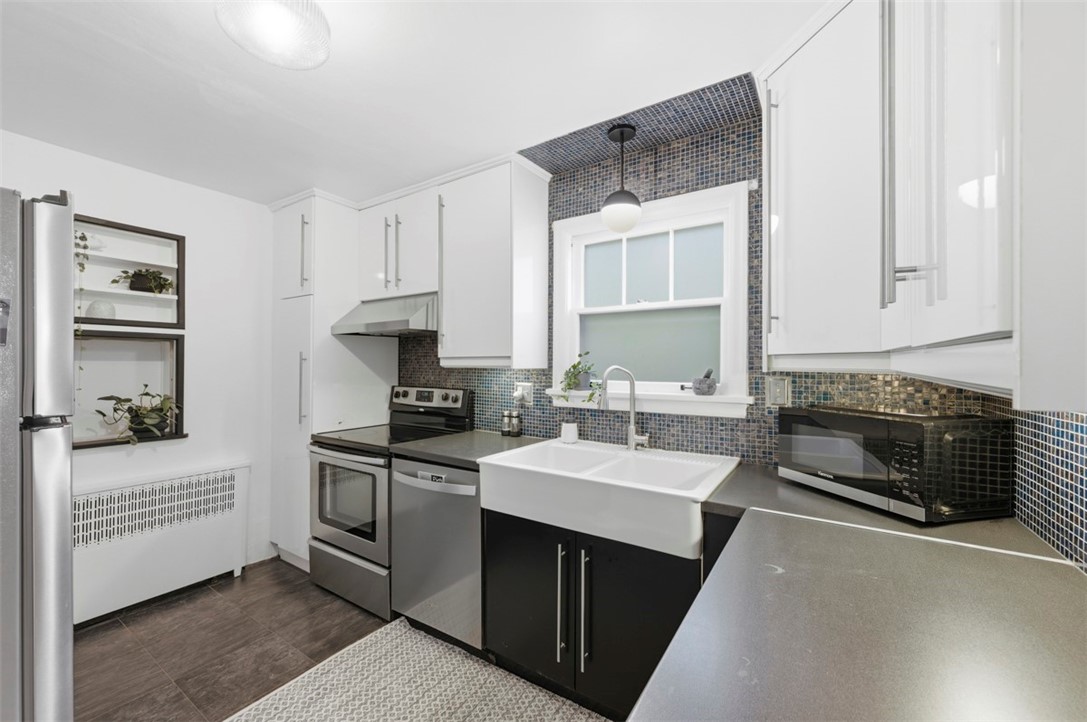
Renovated kitchen with farmhouse sink, stainless appliances, and blue-gray mosaic backsplash.
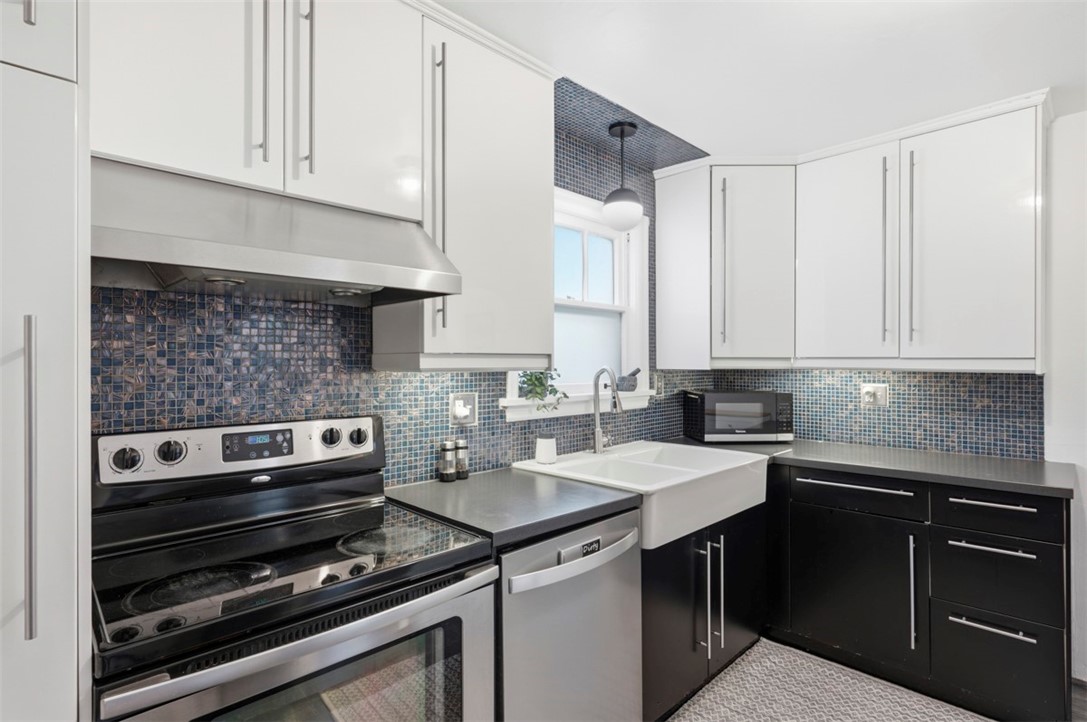
Kitchen with blue-gray mosaic tile, white upper cabinets, black lower cabinets, and a farmhouse sink.
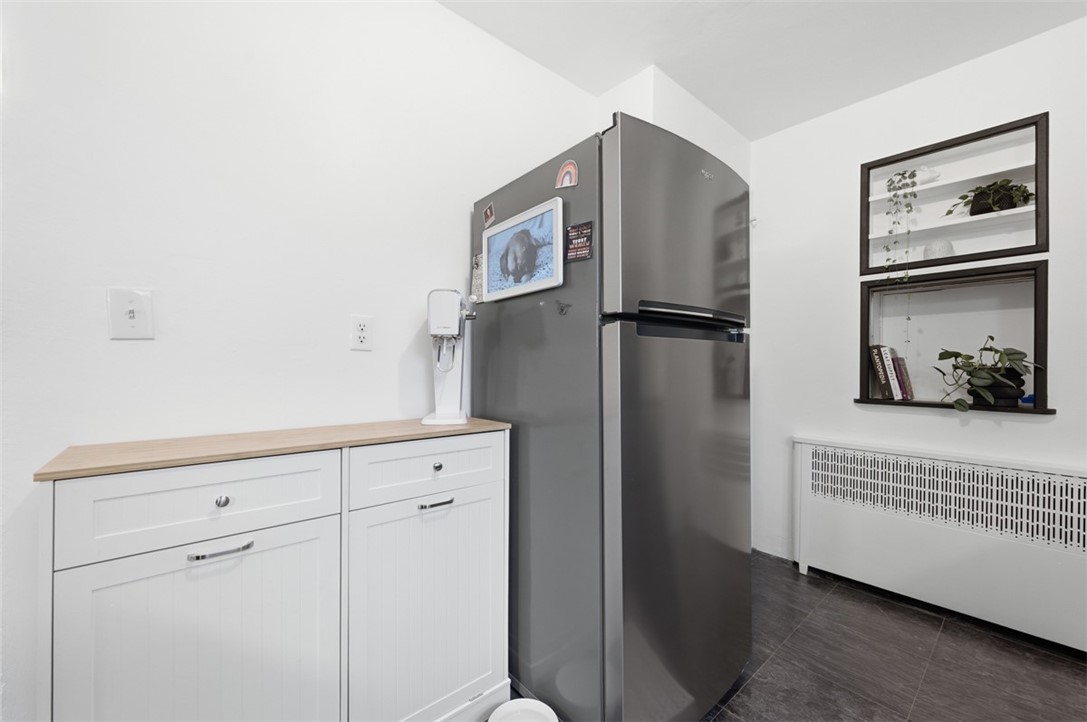
Compact kitchen with a stainless-steel refrigerator, white cabinetry, and recessed shelves with plants.
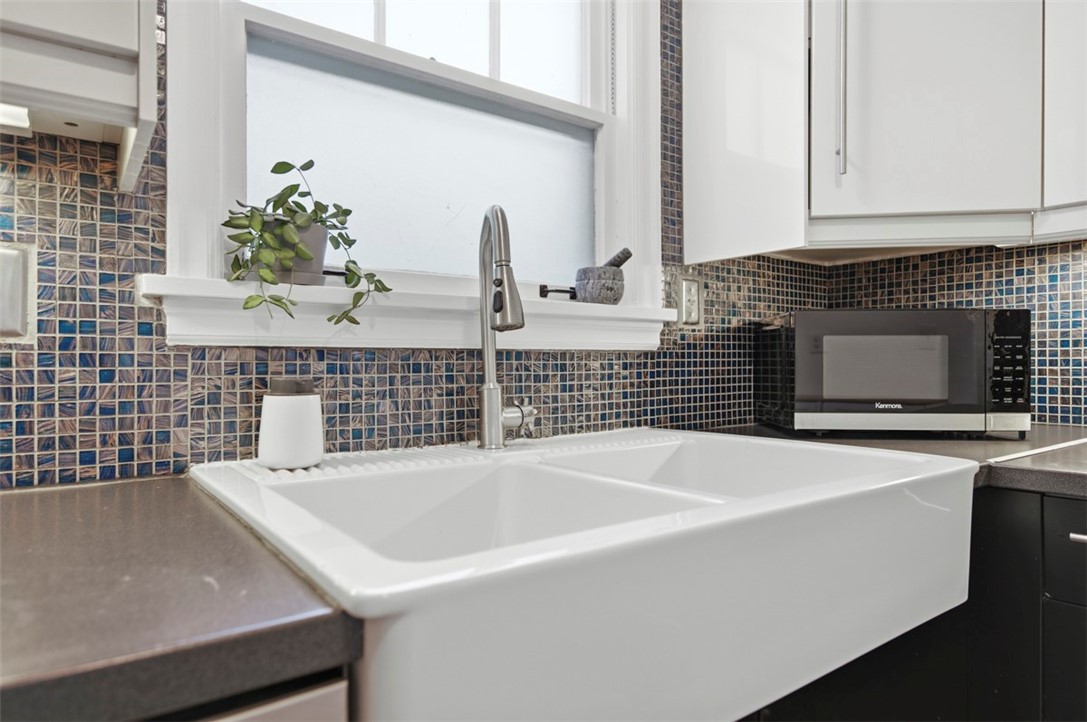
Kitchen with a white farmhouse sink, stainless-steel faucet, and blue mosaic tile backsplash.
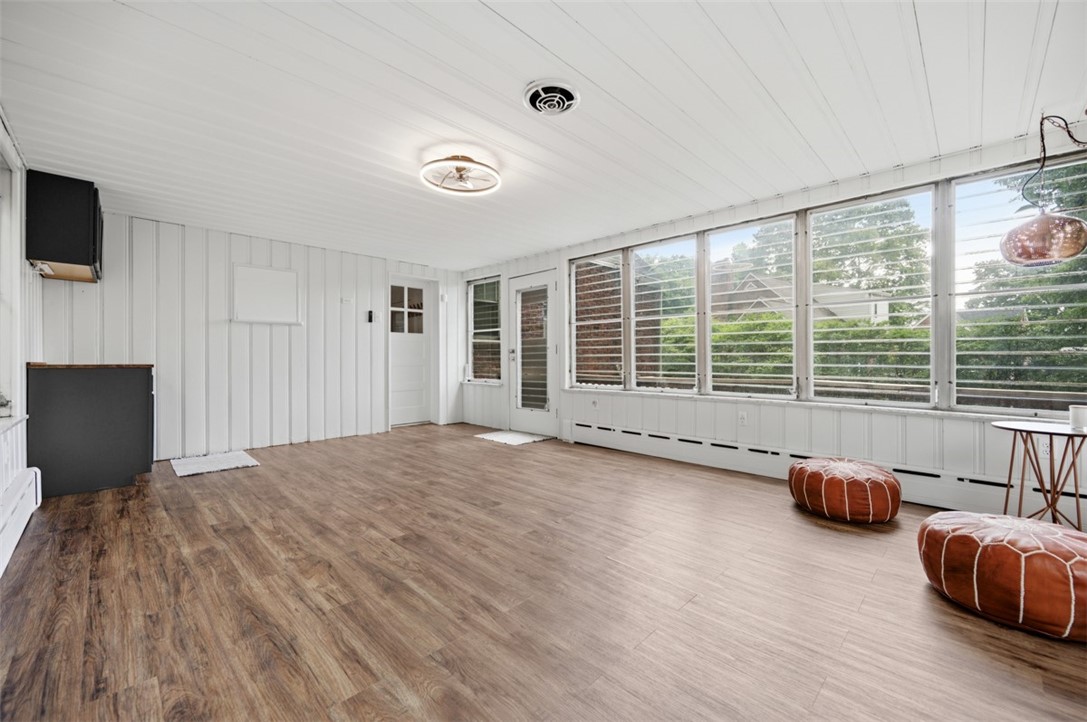
Enclosed sunroom with wide windows, white paneling, wood-look floors, and two rust-colored poufs.
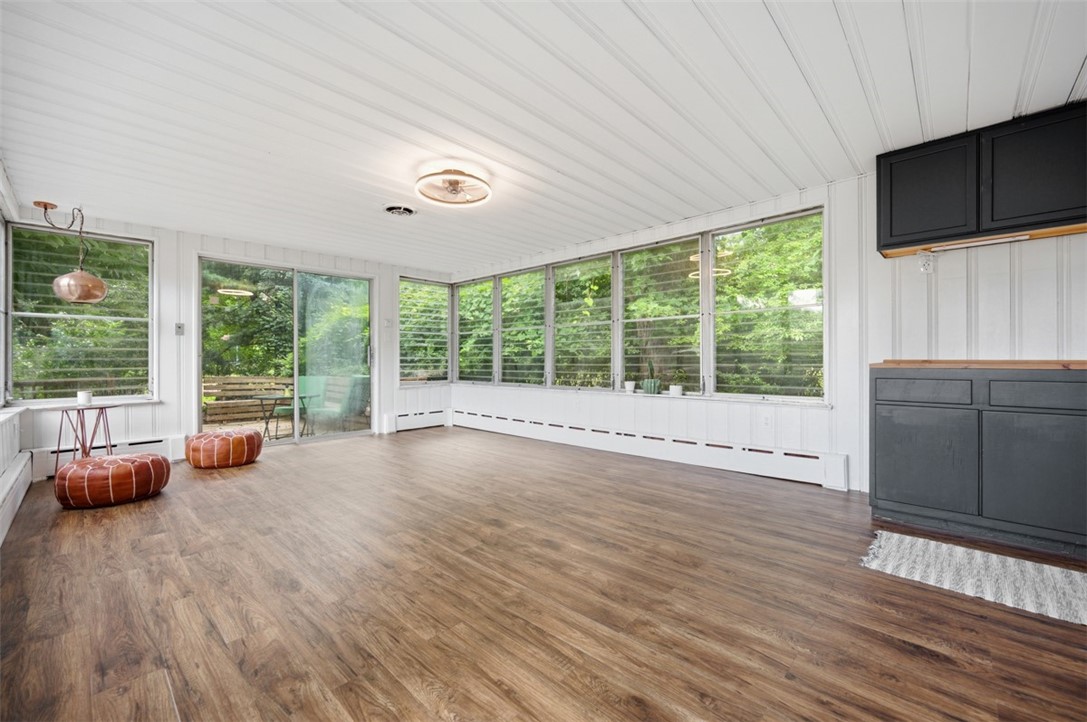
Enclosed sunroom with broad windows, wood-look flooring, dark built-in cabinets, and leafy views.
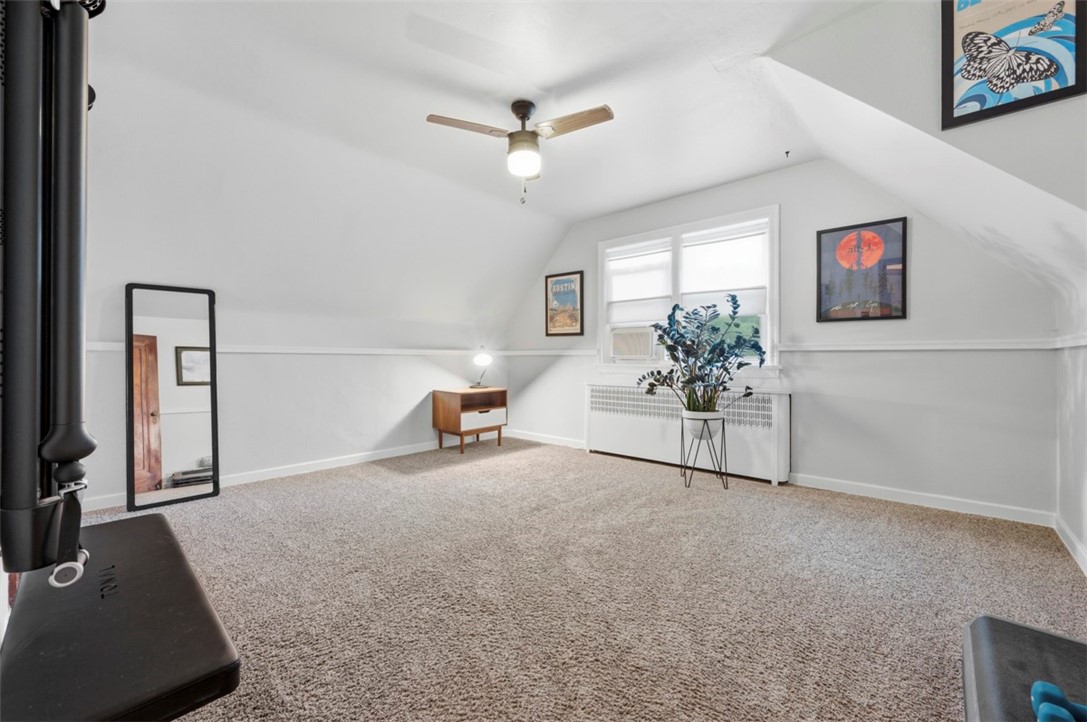
Carpeted attic room with sloped ceilings, a wood stove, and two bright windows.
Carpeted bedroom with a sloped ceiling, ceiling fan, bench, and full-length mirror.
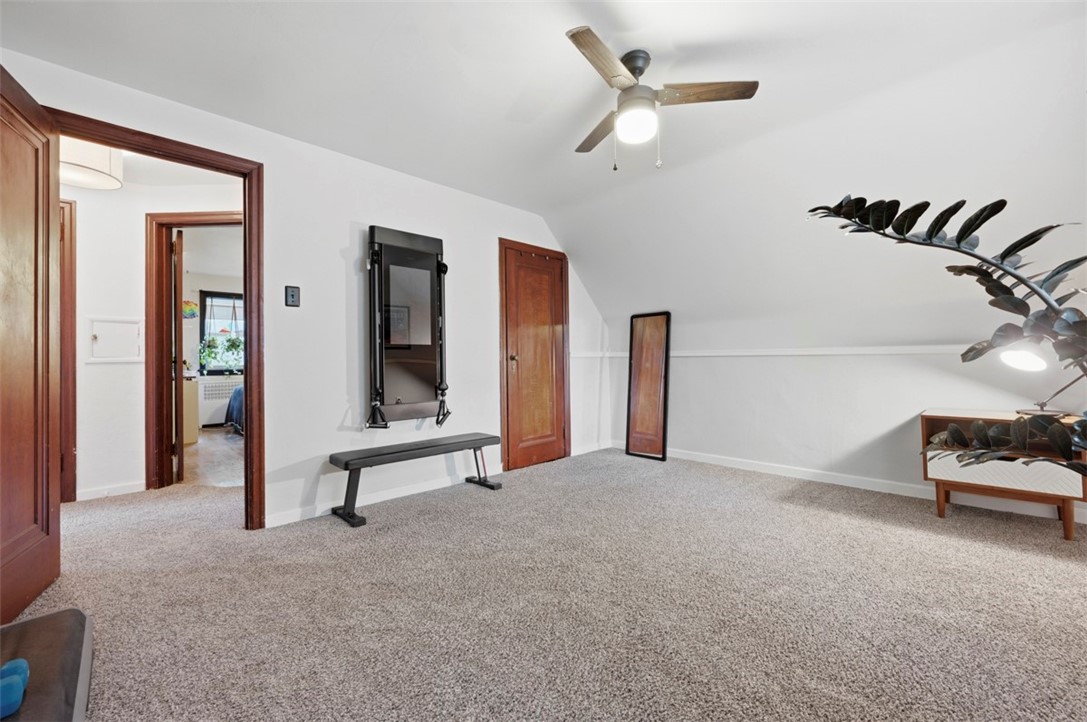
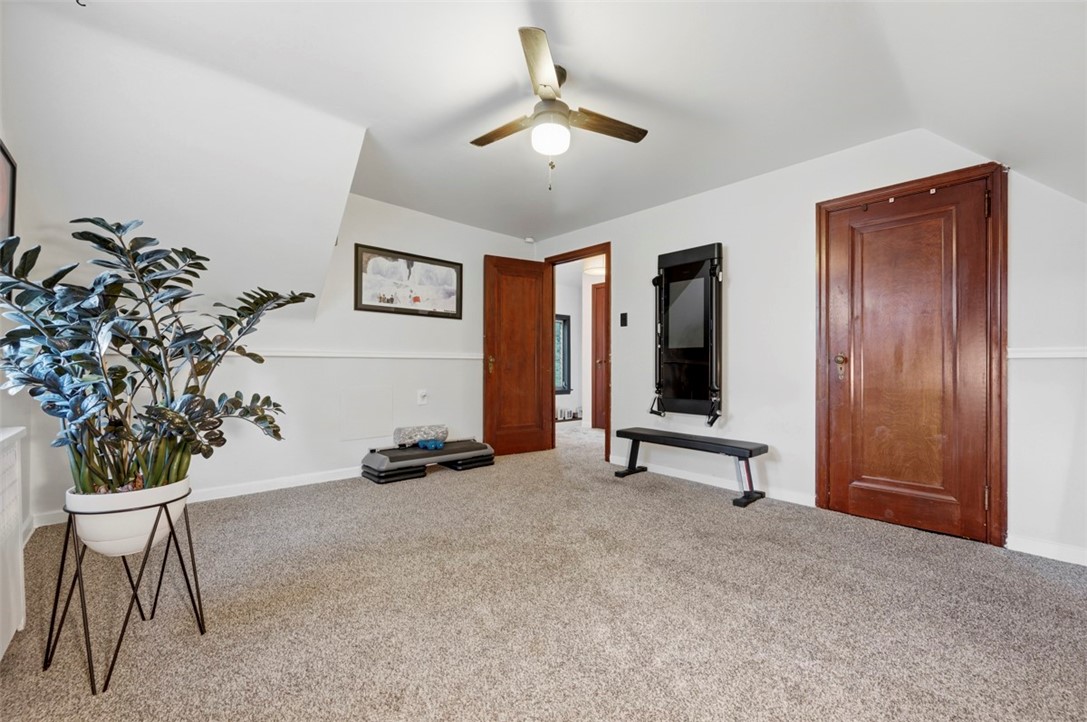
Carpeted exercise room with a ceiling fan, wood doors, and workout equipment.
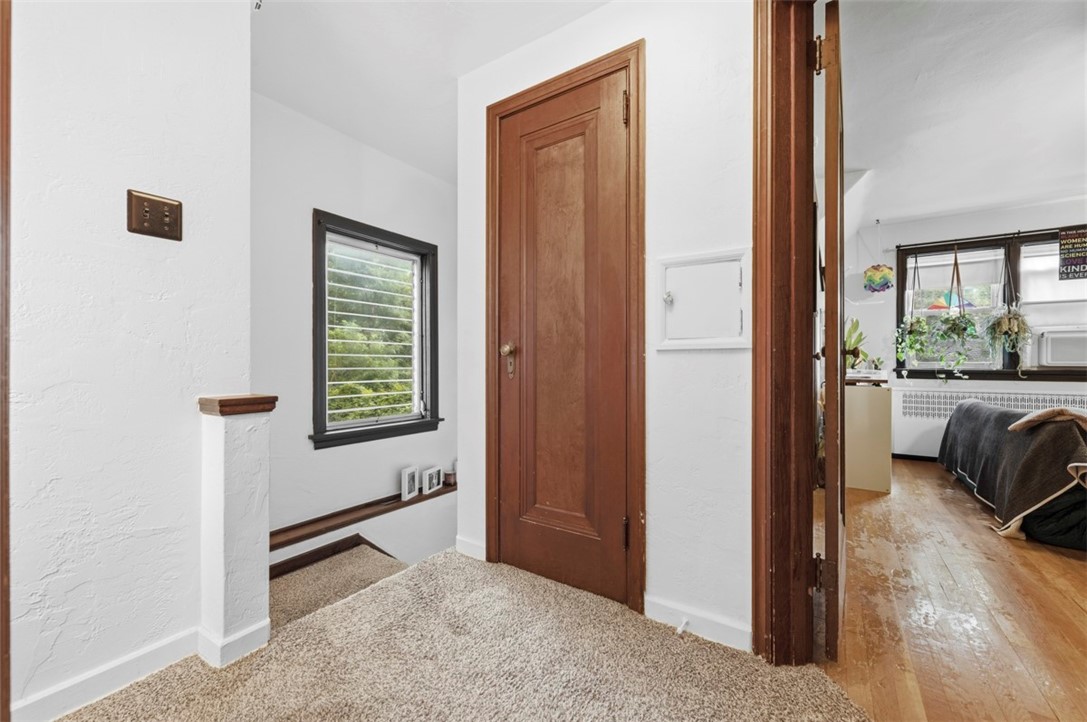
Carpeted hallway with a wooden door and window, looking into a hardwood-floored room.
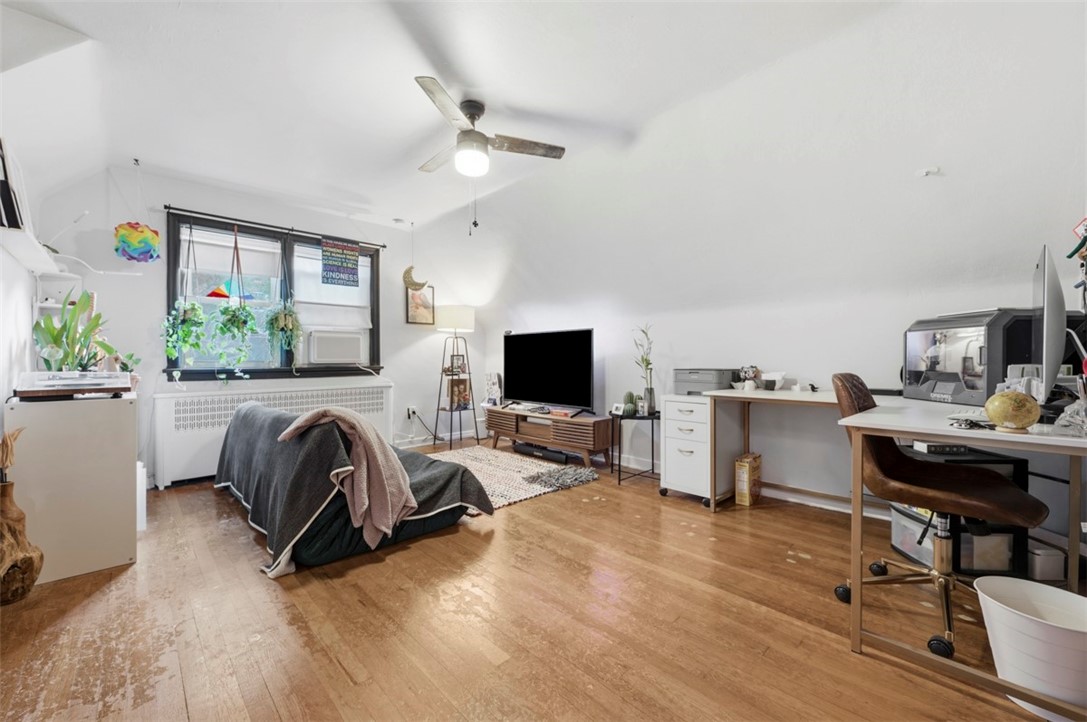
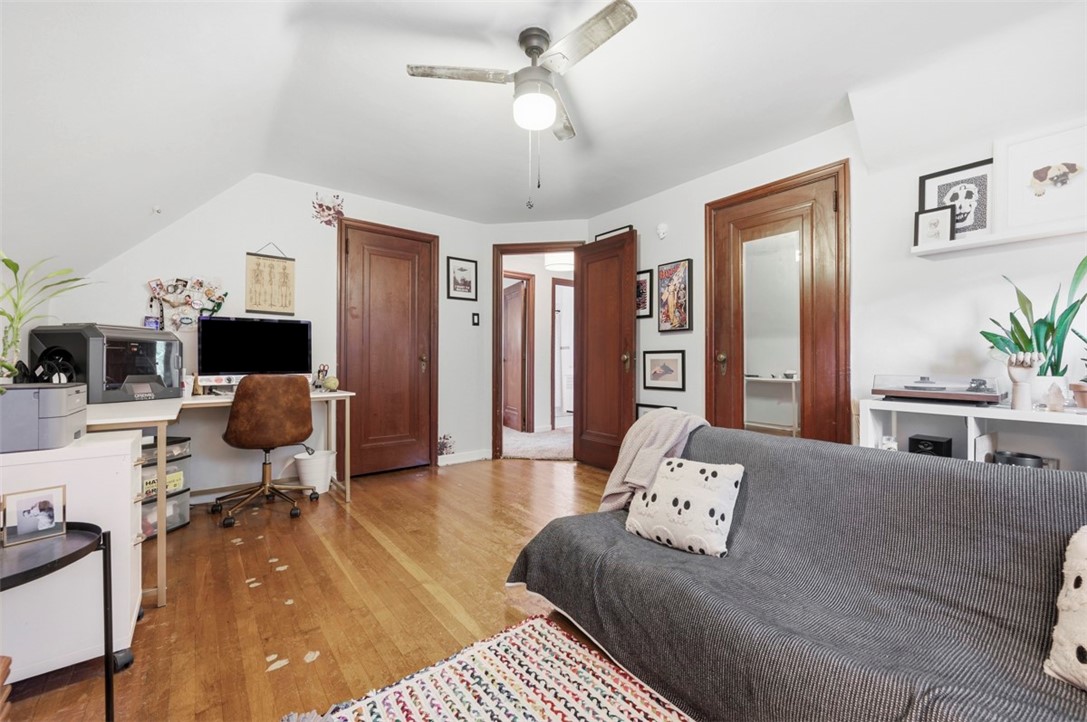
Furnished multipurpose room with hardwood floors, a desk, television, and window above a radiator.
Furnished home office with hardwood floors, a desk, and a gray sofa.
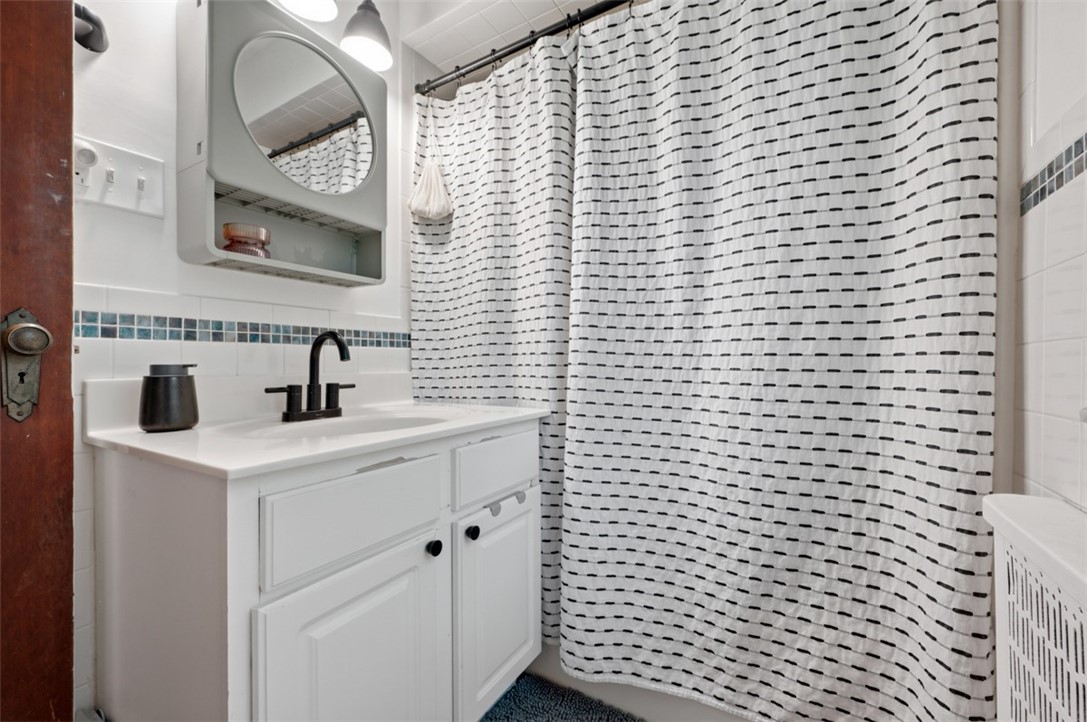
Bathroom with a white vanity, black faucet, patterned shower curtain, and blue-green accent tiles.
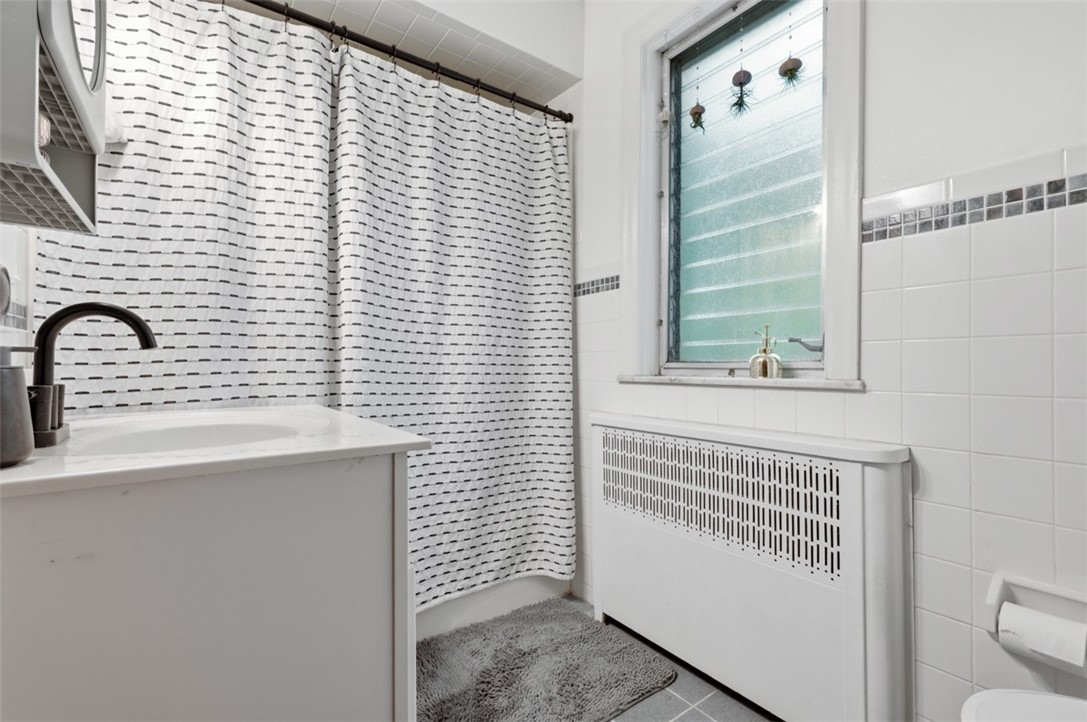
Tiled bathroom with a white vanity, patterned shower curtain, frosted window, and radiator cover.
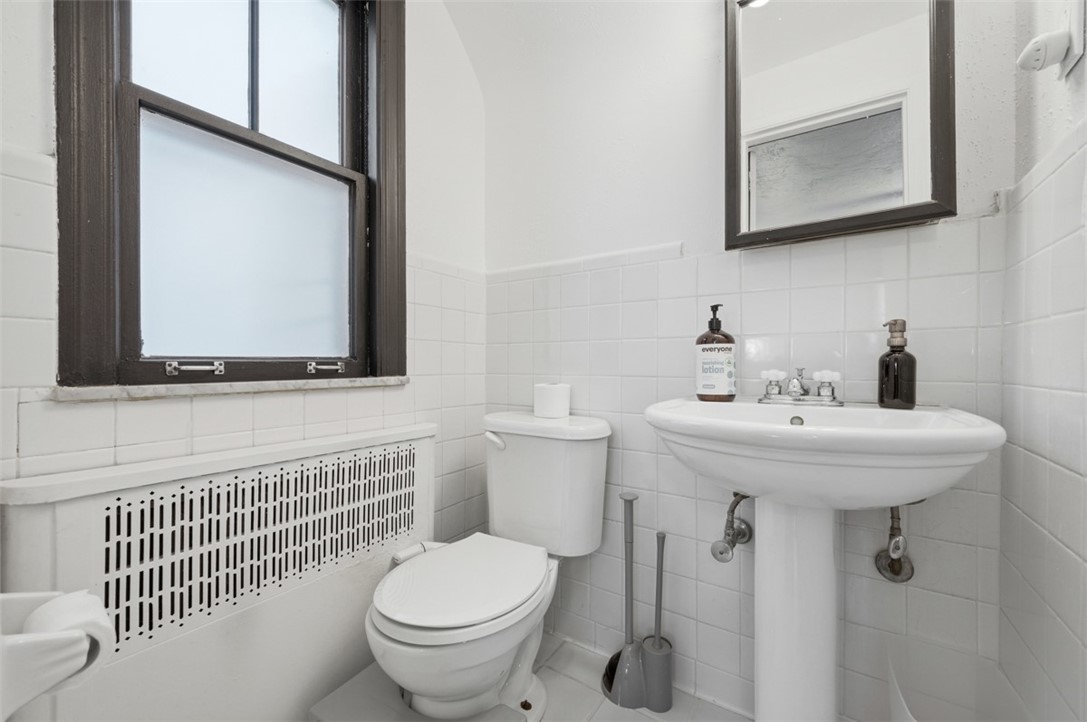
White-tiled bathroom with a pedestal sink, toilet, and dark-trimmed window.
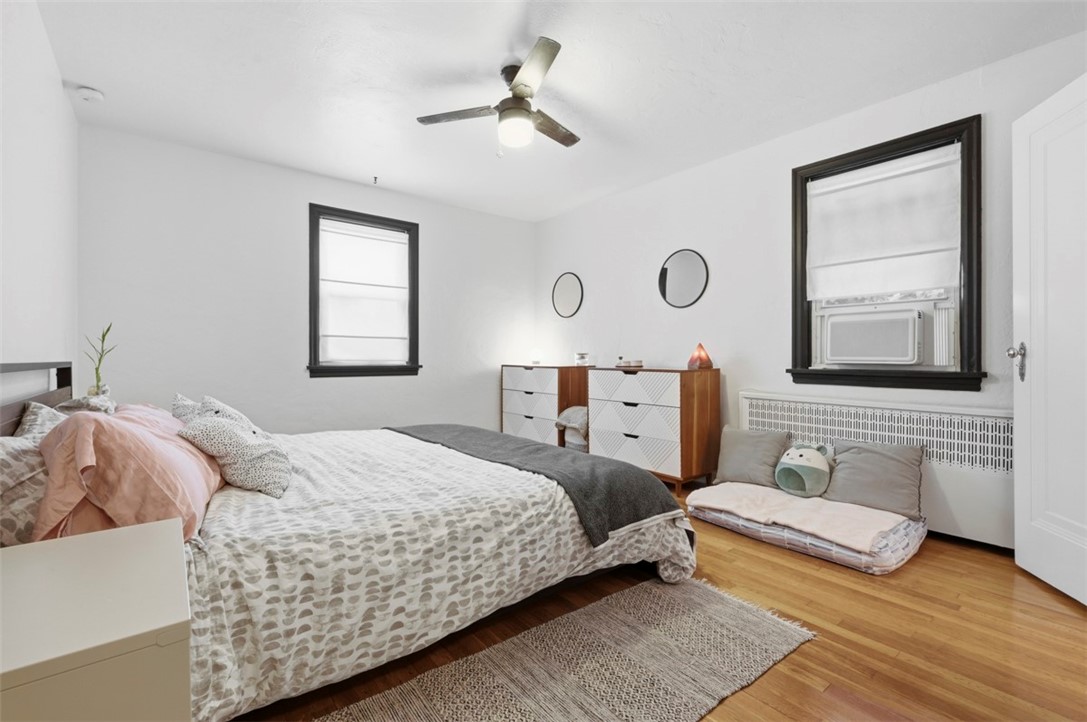
Furnished bedroom with patterned bedding, hardwood floors, and a cushioned pet bed beside the window.
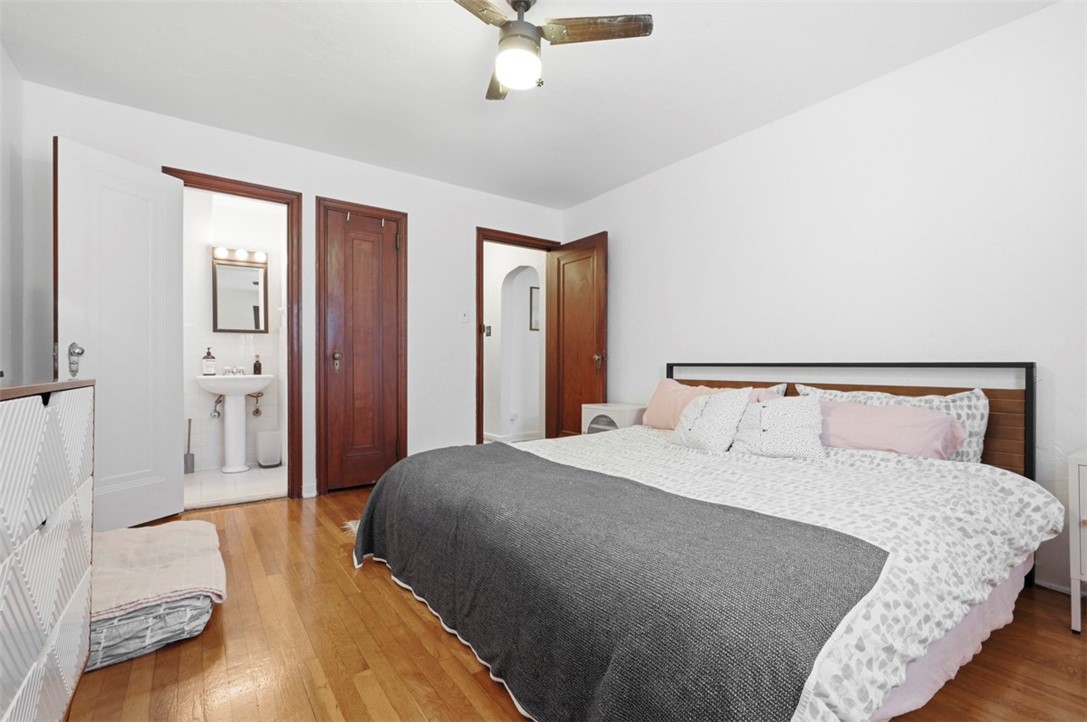
Bedroom with a large bed, hardwood floors, and an open doorway to a bathroom.
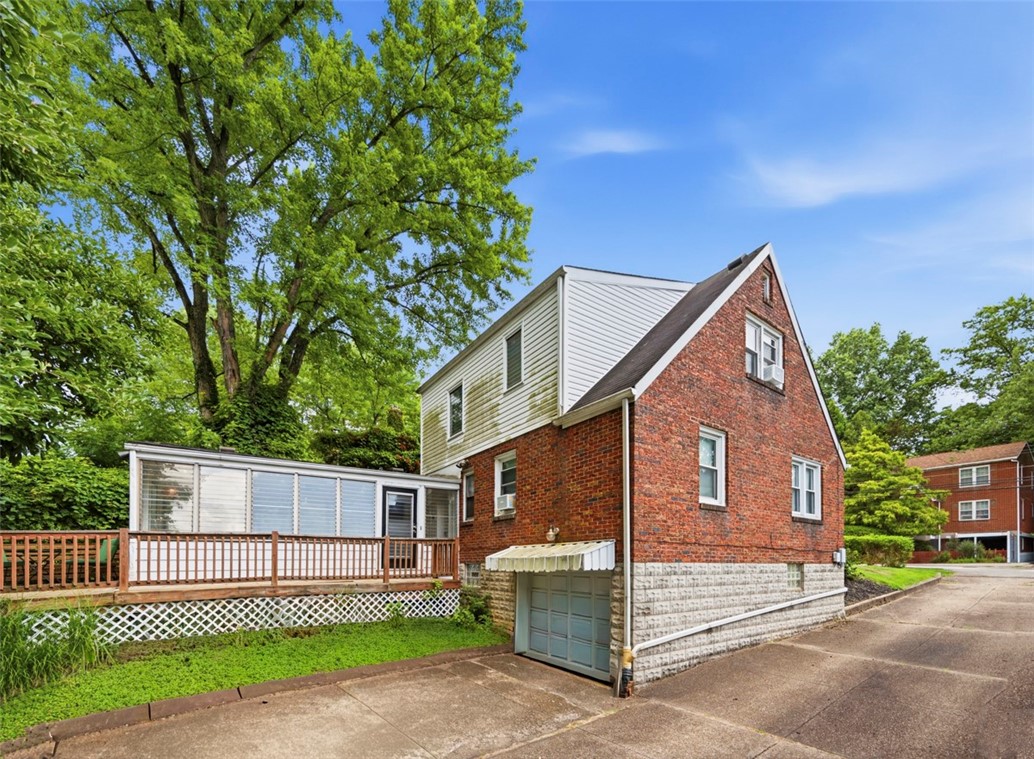
Red brick house with a white upper gable, raised deck, and driveway garage entrance.
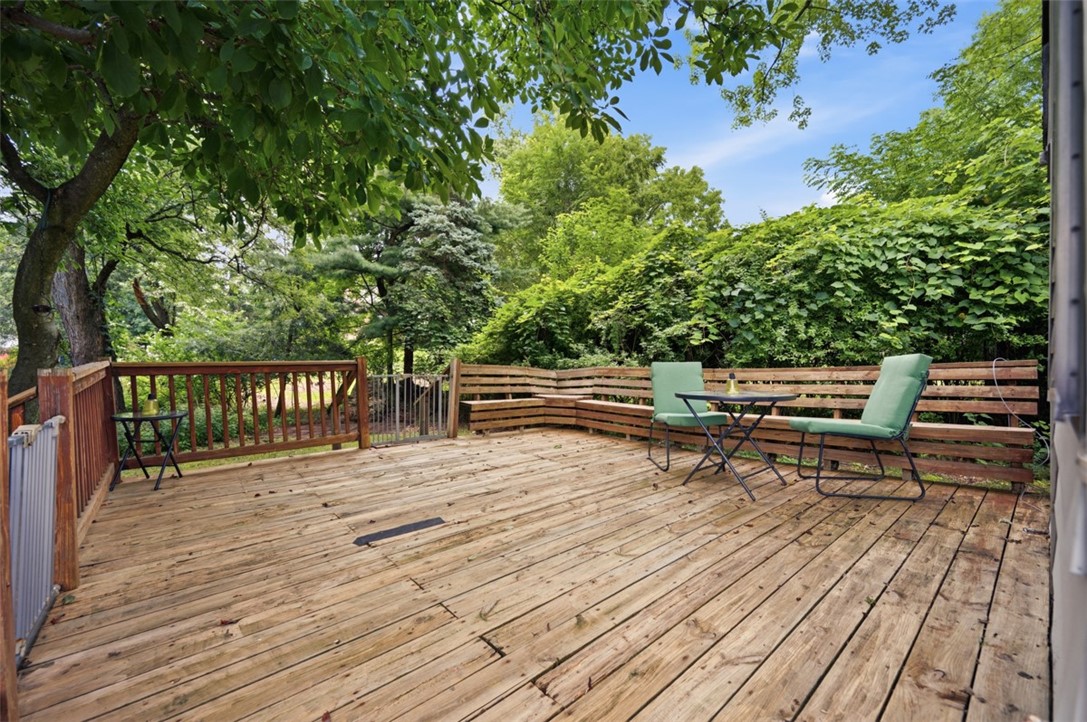
Wooden backyard deck with green chairs and table, surrounded by leafy trees.
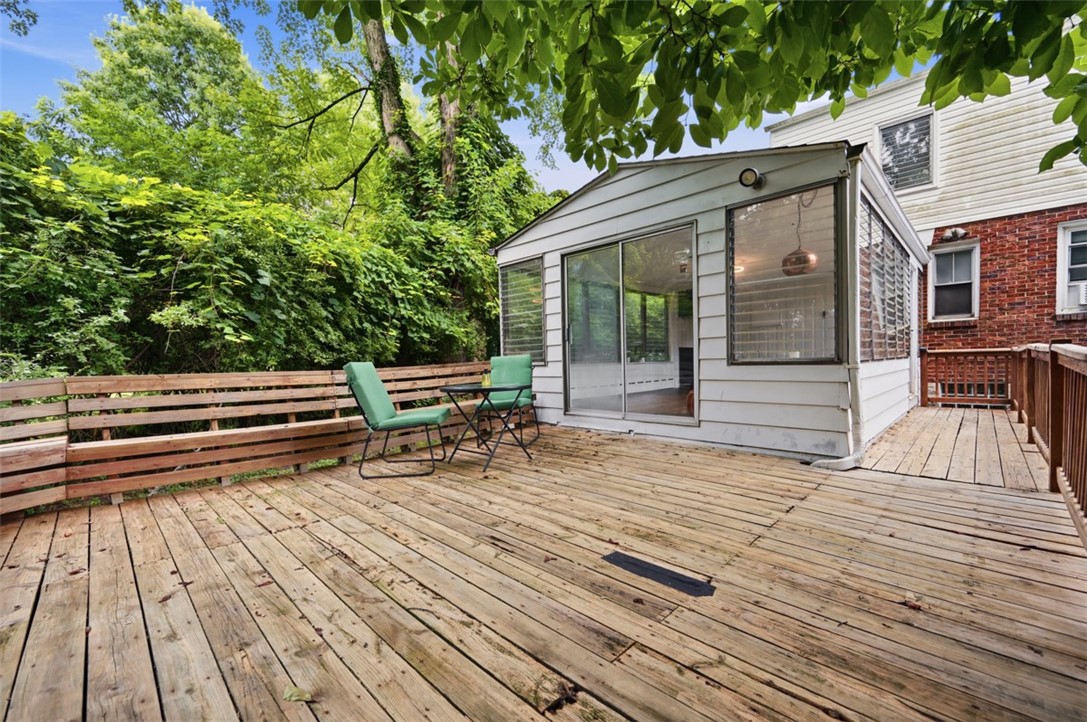
Wood deck beside an enclosed sunroom, with green chairs and dense trees along the railing.
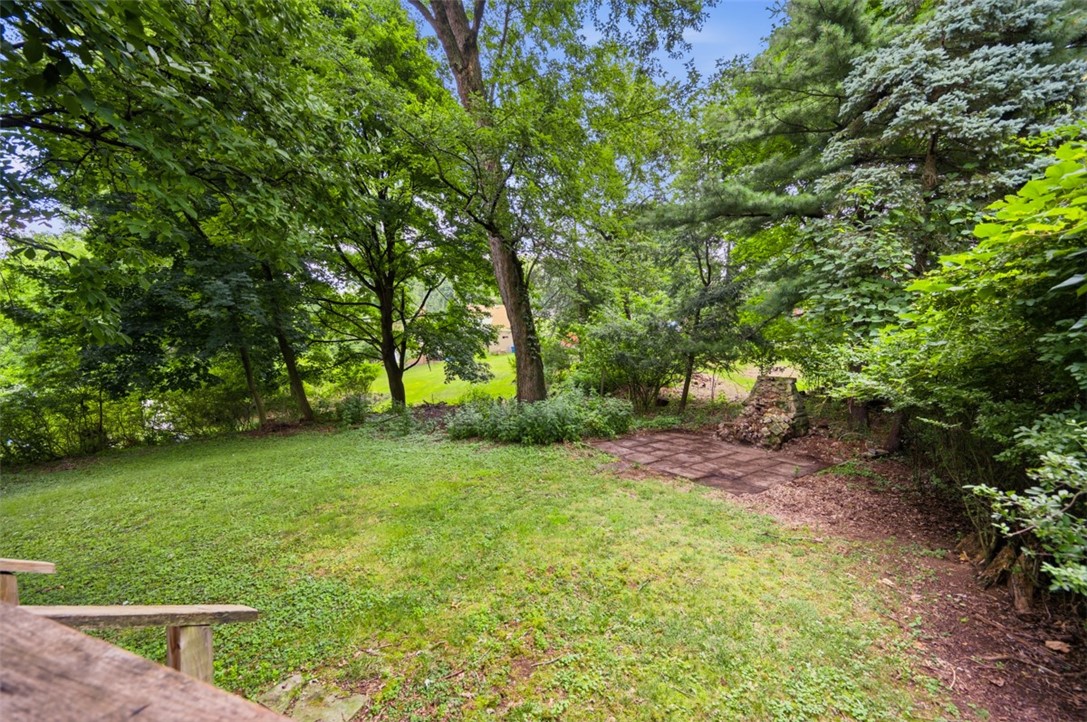
Leafy backyard with a green lawn, mature trees, and a small stone patio.
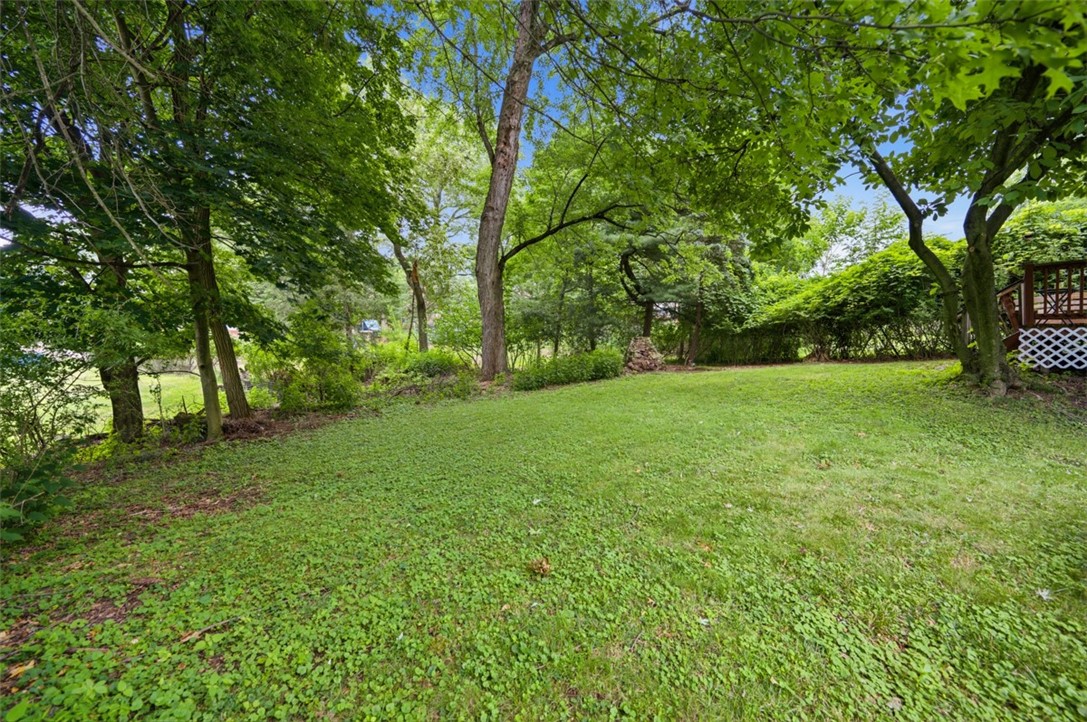
Grassy backyard shaded by mature trees, with a small raised deck at the right.
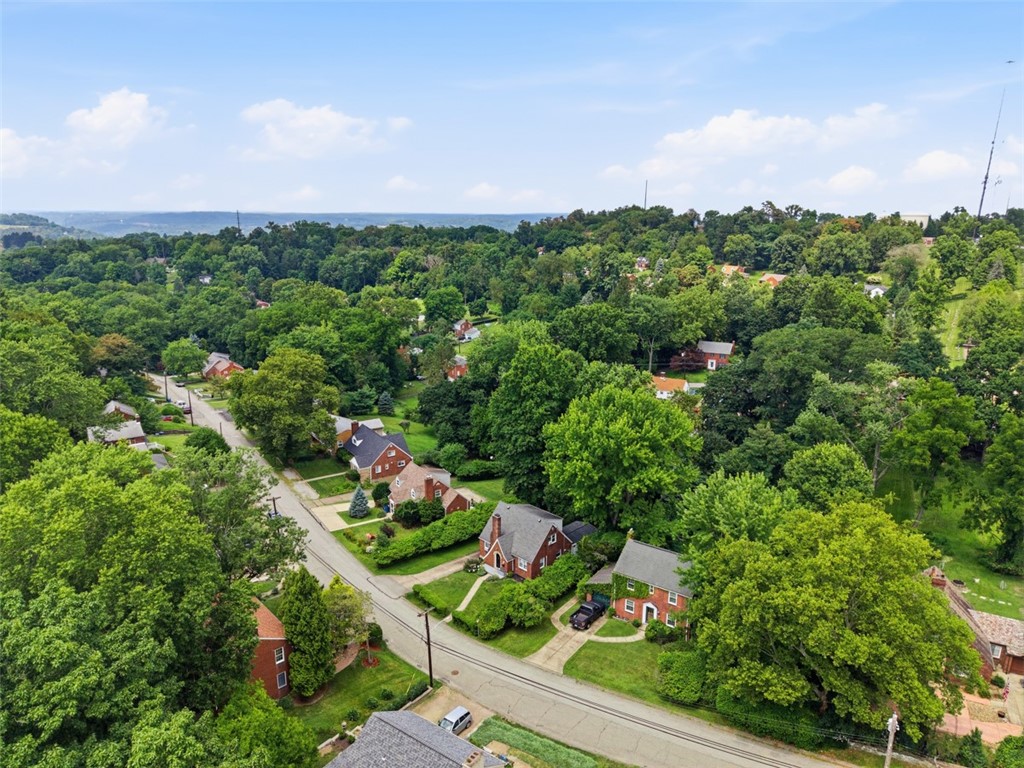
Aerial view of a red-brick house with a steep roof and chimney, surrounded by mature trees and a green lawn.
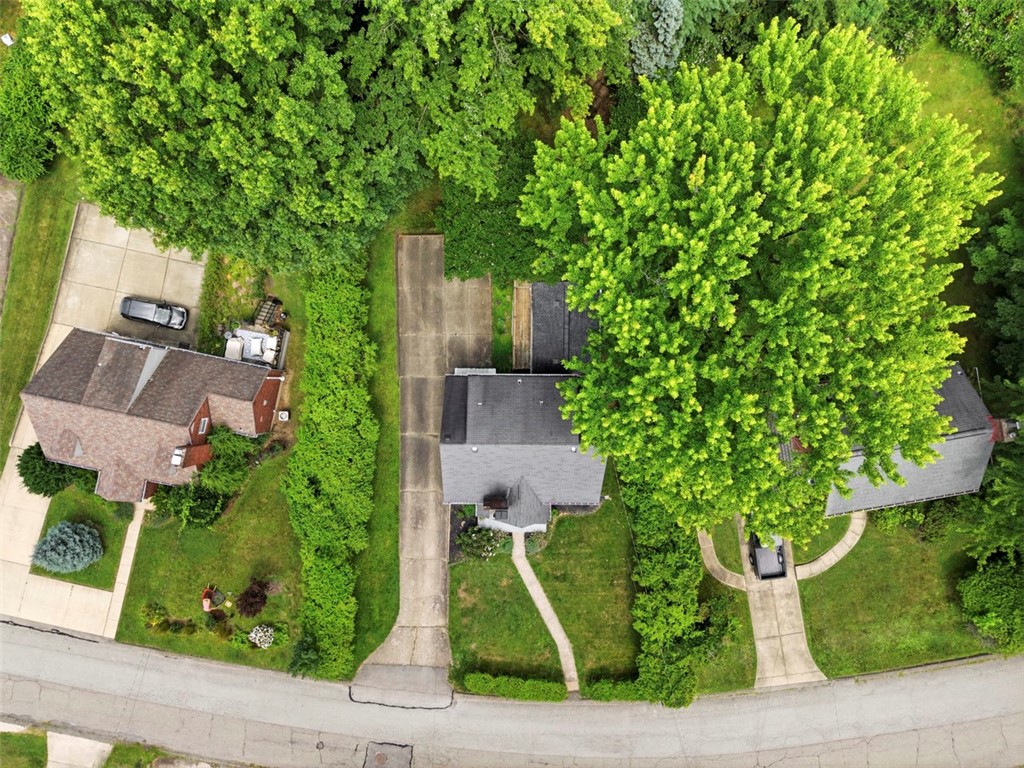
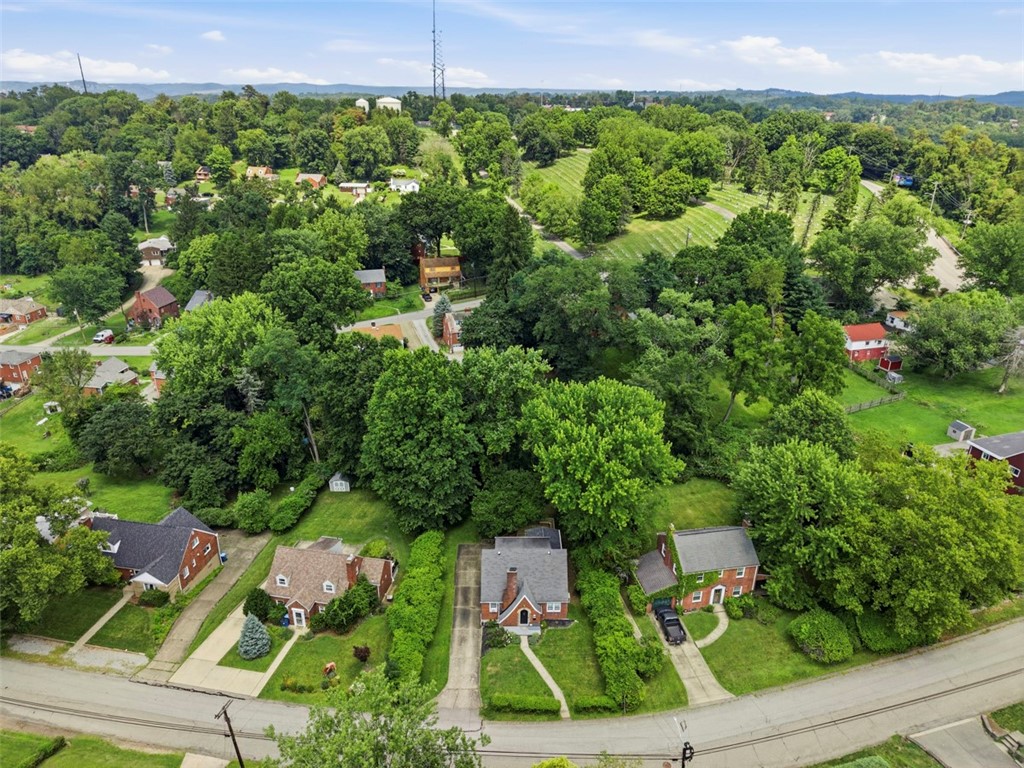
Aerial view of a house and driveway surrounded by mature trees and lawn.
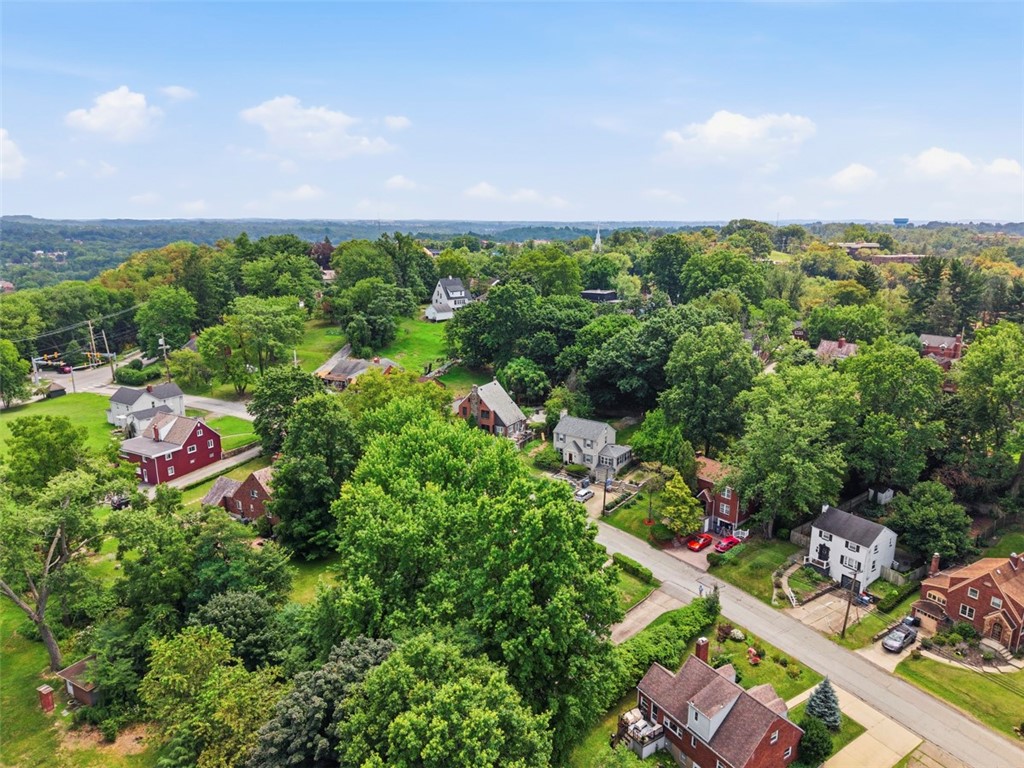
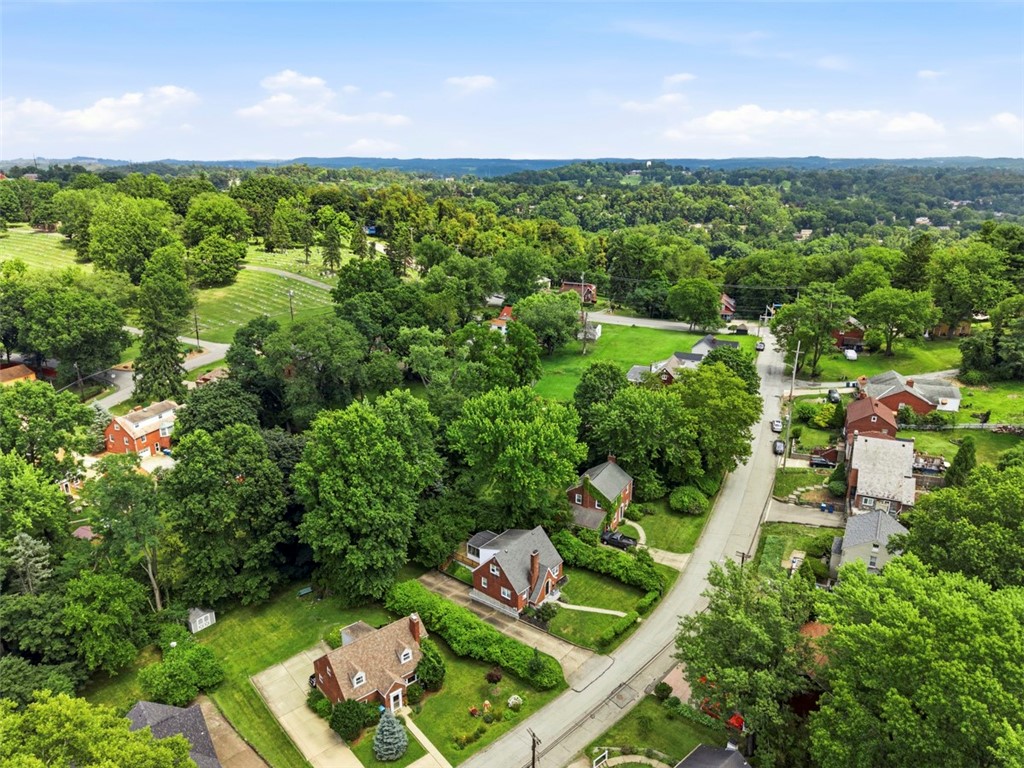
Aerial view of a leafy neighborhood with detached homes and mature trees.
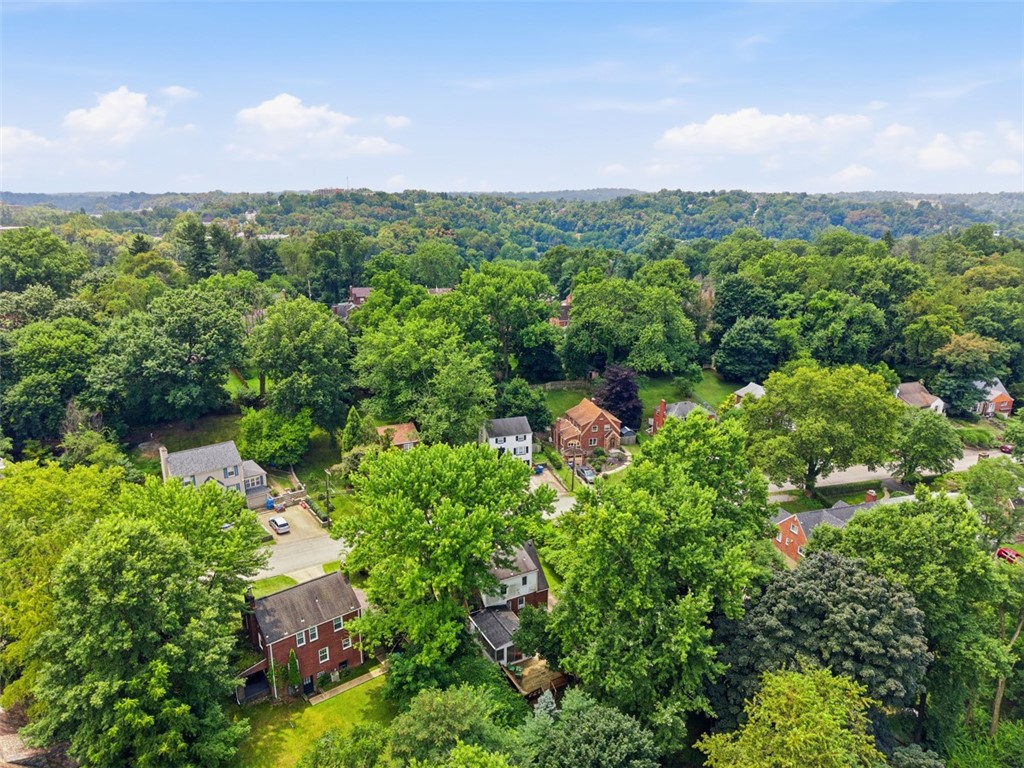
Aerial view of tree-lined homes and wooded hills in a residential neighborhood.
Aerial view of a leafy neighborhood with detached homes and tree-lined streets.
Aerial view of detached homes on a tree-lined street, with wooded hills beyond.
Aerial view of a leafy neighborhood with detached homes and tree-lined streets.
SEE ALL PHOTOS
Red-brick house with an arched stone-framed entry, tall chimney, and leafy trees.
Brick house with a steep gray gabled roof, tall chimney, and arched front entry.
Red brick house with a tall chimney, steep gabled roof, and concrete driveway.
Brick home's arched black front door framed by stone trim, with flowering landscaping.
Entryway with a black arched front door, diamond-pattern stained glass, and wood trim.
Living room with a mustard sofa, stone fireplace, patterned rug, and hardwood floors.
Living room with an arched entry, dark stone fireplace, hardwood floors, and plants by the windows.
Living room with a black stone fireplace, arched front door, and large tan sectional sofa.
Living room with a dark stone fireplace, acoustic guitar, houseplants, and hardwood floors.
Living room with a tan sectional, stone fireplace, hardwood floors, and an arched opening to the dining area.
Furnished living room with a dark stone fireplace, hardwood floors, and arched openings.
Dining room with a round wooden table, upholstered chairs, hardwood floors, and a blue wall hanging.
Dining area with green upholstered chairs, a wooden table, striped rug, and plants beside an arched kitchen opening.
Dining room with a wooden table, gray chairs, hardwood floors, and arched openings to the living room.
Renovated kitchen with farmhouse sink, stainless appliances, and blue-gray mosaic backsplash.
Kitchen with blue-gray mosaic tile, white upper cabinets, black lower cabinets, and a farmhouse sink.
Compact kitchen with a stainless-steel refrigerator, white cabinetry, and recessed shelves with plants.
Kitchen with a white farmhouse sink, stainless-steel faucet, and blue mosaic tile backsplash.
Enclosed sunroom with wide windows, white paneling, wood-look floors, and two rust-colored poufs.
Enclosed sunroom with broad windows, wood-look flooring, dark built-in cabinets, and leafy views.
Carpeted attic room with sloped ceilings, a wood stove, and two bright windows.
Carpeted bedroom with a sloped ceiling, ceiling fan, bench, and full-length mirror.
Carpeted exercise room with a ceiling fan, wood doors, and workout equipment.
Carpeted hallway with a wooden door and window, looking into a hardwood-floored room.
Furnished multipurpose room with hardwood floors, a desk, television, and window above a radiator.
Furnished home office with hardwood floors, a desk, and a gray sofa.
Bathroom with a white vanity, black faucet, patterned shower curtain, and blue-green accent tiles.
Tiled bathroom with a white vanity, patterned shower curtain, frosted window, and radiator cover.
White-tiled bathroom with a pedestal sink, toilet, and dark-trimmed window.
Furnished bedroom with patterned bedding, hardwood floors, and a cushioned pet bed beside the window.
Bedroom with a large bed, hardwood floors, and an open doorway to a bathroom.
Red brick house with a white upper gable, raised deck, and driveway garage entrance.
Wooden backyard deck with green chairs and table, surrounded by leafy trees.
Wood deck beside an enclosed sunroom, with green chairs and dense trees along the railing.
Leafy backyard with a green lawn, mature trees, and a small stone patio.
Grassy backyard shaded by mature trees, with a small raised deck at the right.
Aerial view of a red-brick house with a steep roof and chimney, surrounded by mature trees and a green lawn.
Aerial view of a house and driveway surrounded by mature trees and lawn.
Aerial view of a leafy neighborhood with detached homes and mature trees.
Aerial view of tree-lined homes and wooded hills in a residential neighborhood.
Aerial view of a leafy neighborhood with detached homes and tree-lined streets.
Aerial view of detached homes on a tree-lined street, with wooded hills beyond.
Aerial view of a leafy neighborhood with detached homes and tree-lined streets.
Disclaimer: All information deemed reliable but not guaranteed and should be independently verified. All properties are subject to prior sale, change or withdrawal. Neither listing broker(s) nor Kate White shall be responsible for any typographical errors, misinformation, misprints and shall be held totally harmless.   Courtesy of  PIATT SOTHEBY'S INTERNATIONAL REALTY
For Sale

108 Spring Grove Rd

108 Spring Grove Rd, Penn Hills, PA 15235

$259,000
This 3-bedroom, 1.5-bath home is full of the character you just don't find anymore -- original hardwood floors and lovely architectural details throughout give it that timeless, well-loved feel. The updated kitchen brings modern convenience without losing the home's charm, and a first-floor bedroom with its own en suite adds rare flexibility for guests, in-laws, or one-level living.
Step outside to a huge three-seasons room and deck overlooking a wooded yard -- the kind of peaceful, private setting that's hard to come by. Storage won't be an issue here either, with abundant closet space throughout, including cedar closets. Add an internal garage, friendly neighbors, and a genuinely quiet street, and you've got a home that's as easy to live in as it is to love. Located in the Penn Hills School District, close to shopping, parks, and an easy commute into the city,

3
beds

2
baths

1,288 Sq.Ft. LIVING AREA

7,649.14 Sq.Ft. lot

Features & Amenities

Interior

  • total bedrooms3
  • Total bathrooms2
  • full bathroom1
  • half bathroom1

Area & Lot

  • Status For Sale
  • Living Area1,288 Sq.Ft.
  • Total Area1,288 Sq.Ft.
  • Lot Area7,649.14 Sq.Ft.
  • MLS® ID1767406
  • TypeResidential
  • YEAR BUILT1945
  • Architecture StylesTwo Story
  • School DistrictPenn Hills

Exterior

  • STORIES2
  • water SourcePublic
  • parkingBuilt In
  • sewerPublic Sewer

Financial

  • Sales Price$259,000
  • Real Estate Tax $5,338/yr
Brick house with a steep gray gabled roof, tall chimney, and arched front entry.

Schedule a Showing

I would love to show you this beautiful property. Please select your preferred date and time below. I will be in touch shortly to confirm your appointment.

Schedule a Showing

We would love to show you our beautiful property. Please select your preferred date and time below. An agent will be in touch shortly to confirm your appointment.

Thank you for your interest in 108 Spring Grove Rd, Penn Hills, PA 15235. We are reviewing your request and will be in touch shortly!

Mortgage Calculator

Estimate your monthly mortgage payment, including the principal and interest, property taxes, and HOA. Adjust the values to generate a more accurate rate.

All estimates are provided for informational purposes only. Actual amounts may vary.
$0,000 Your Payment 20 15 65
$0,000 Your Payment

Work With Kate

Get assistance in determining current property value, crafting a competitive offer, writing and negotiating a contract, and much more. Contact me today to find out how I can be of assistance to you!

Follow Us on Instagram