389 Ambard Ave
389 Ambard Ave
389 Ambard Ave
389 Ambard Ave
389 Ambard Ave
389 Ambard Ave
389 Ambard Ave
389 Ambard Ave
389 Ambard Ave
389 Ambard Ave
389 Ambard Ave
389 Ambard Ave
389 Ambard Ave
389 Ambard Ave
389 Ambard Ave
389 Ambard Ave
389 Ambard Ave
389 Ambard Ave
389 Ambard Ave
389 Ambard Ave
389 Ambard Ave
389 Ambard Ave
389 Ambard Ave
389 Ambard Ave
389 Ambard Ave
389 Ambard Ave
389 Ambard Ave
389 Ambard Ave
389 Ambard Ave
389 Ambard Ave
389 Ambard Ave
389 Ambard Ave
389 Ambard Ave
389 Ambard Ave
389 Ambard Ave
389 Ambard Ave
389 Ambard Ave
389 Ambard Ave
389 Ambard Ave
389 Ambard Ave
SEE ALL PHOTOS
389 Ambard Ave
389 Ambard Ave
389 Ambard Ave
389 Ambard Ave
389 Ambard Ave
389 Ambard Ave
389 Ambard Ave
389 Ambard Ave
389 Ambard Ave
389 Ambard Ave
389 Ambard Ave
389 Ambard Ave
389 Ambard Ave
389 Ambard Ave
389 Ambard Ave
389 Ambard Ave
389 Ambard Ave
389 Ambard Ave
389 Ambard Ave
389 Ambard Ave
389 Ambard Ave
389 Ambard Ave
389 Ambard Ave
389 Ambard Ave
389 Ambard Ave
389 Ambard Ave
389 Ambard Ave
389 Ambard Ave
389 Ambard Ave
389 Ambard Ave
389 Ambard Ave
389 Ambard Ave
389 Ambard Ave
389 Ambard Ave
389 Ambard Ave
389 Ambard Ave
389 Ambard Ave
389 Ambard Ave
389 Ambard Ave
389 Ambard Ave
Disclaimer: All information deemed reliable but not guaranteed and should be independently verified. All properties are subject to prior sale, change or withdrawal. Neither listing broker(s) nor Kate White shall be responsible for any typographical errors, misinformation, misprints and shall be held totally harmless.   Courtesy of  RE/MAX SELECT REALTY
Sold

389 Ambard Ave

389 Ambard Ave, Ross Twp, PA 15202

$325,000
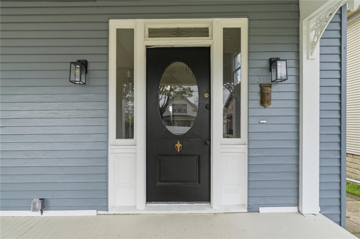
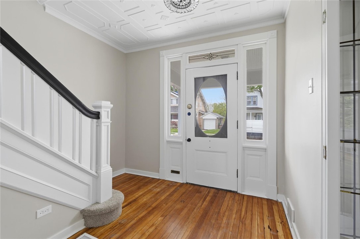
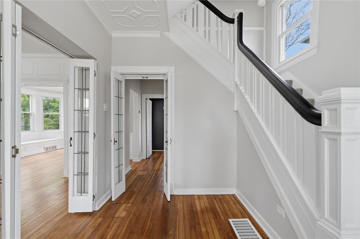
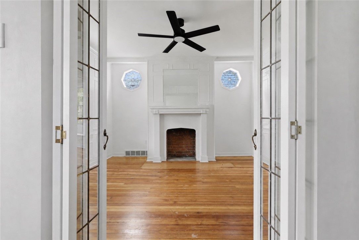
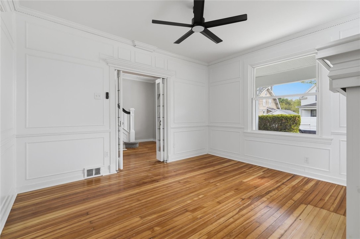
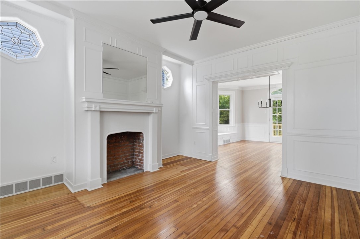
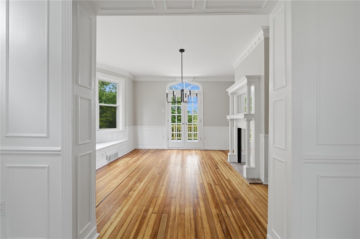
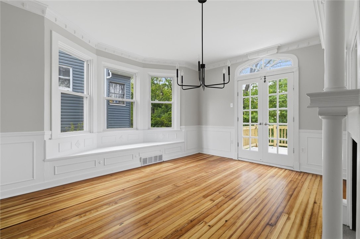
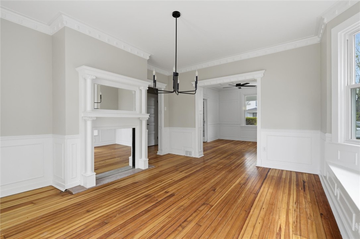
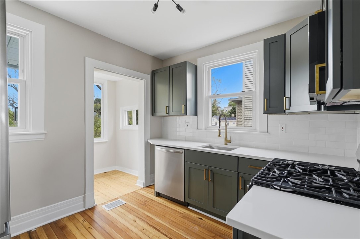
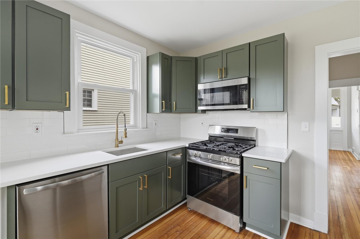
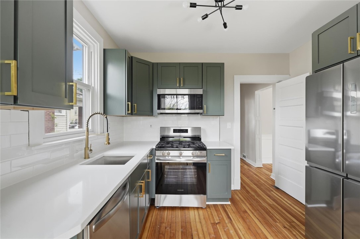
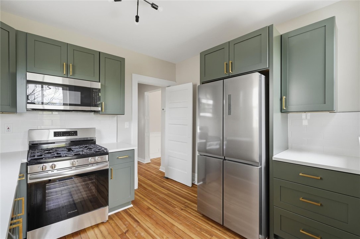
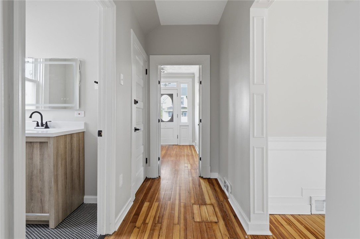
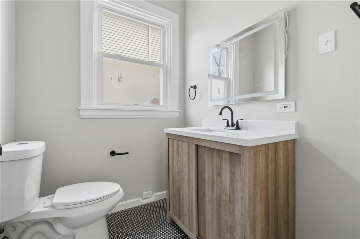
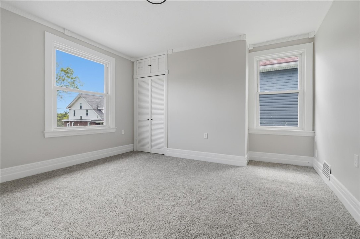
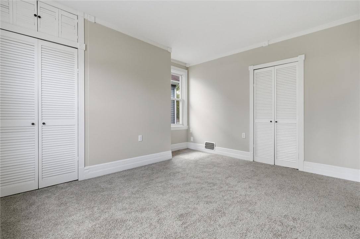
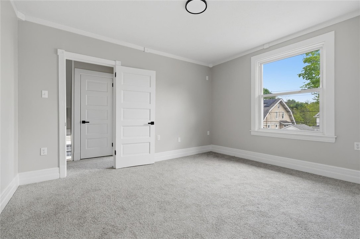
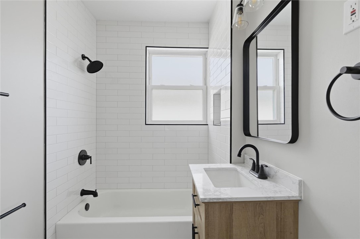
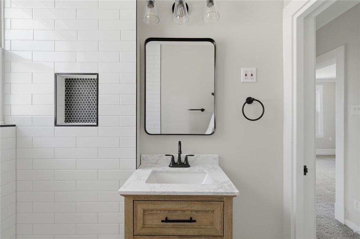
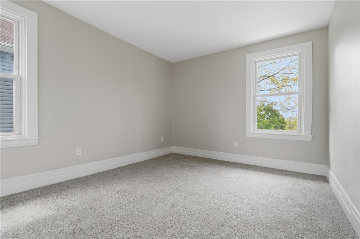
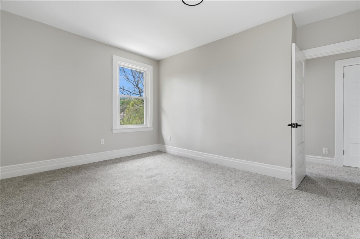
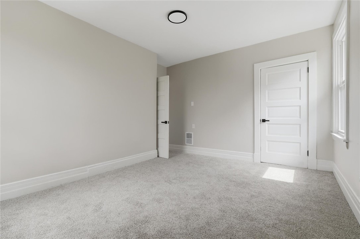
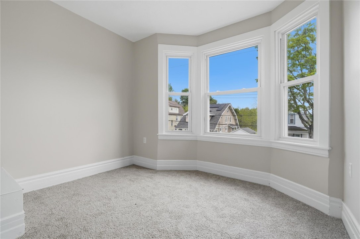
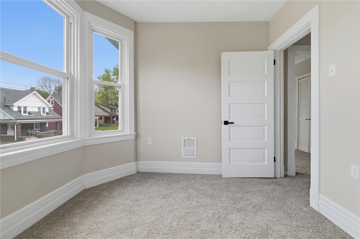
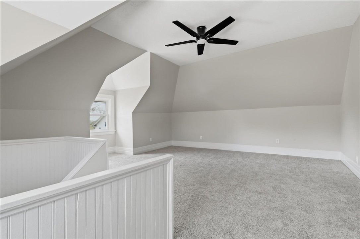
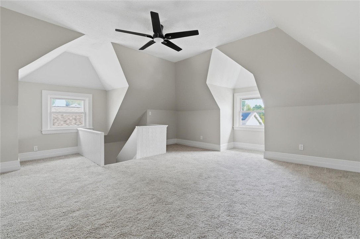
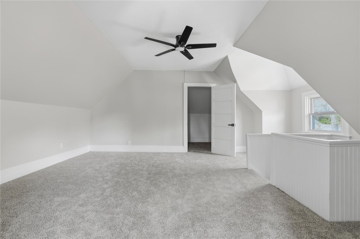
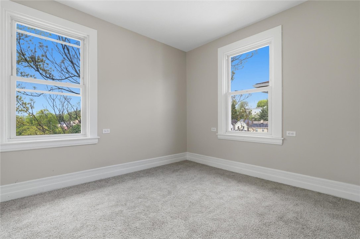
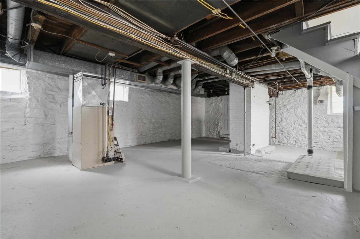
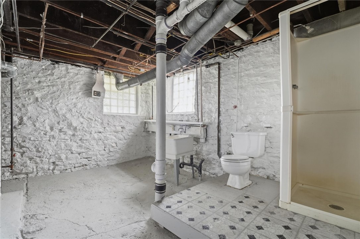
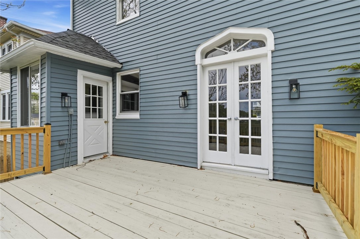
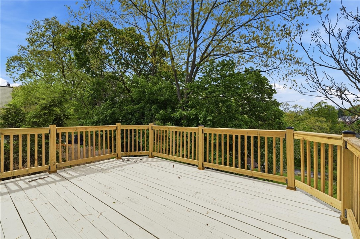
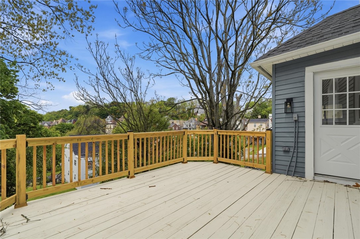
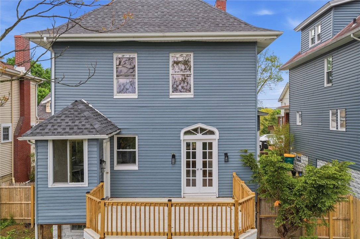
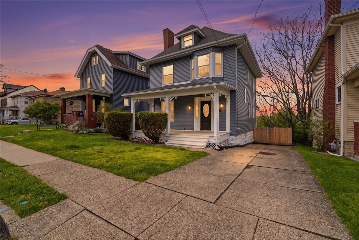
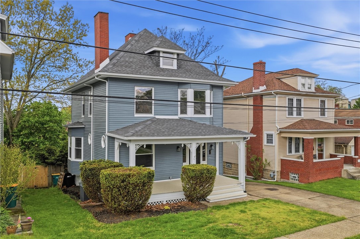
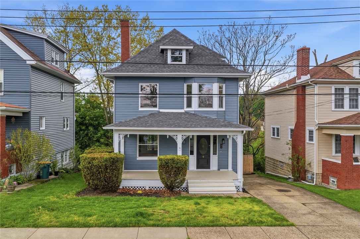
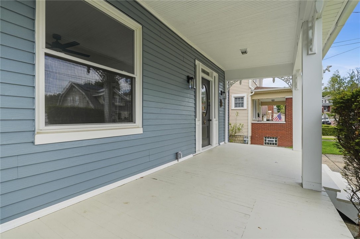
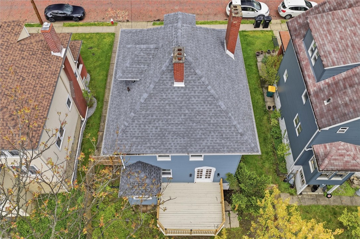
Welcome to a classic colonial-style home that blends timeless character with the fresh updates buyers want today. From the moment you arrive, the covered front porch sets a warm and inviting tone, while inside, a refreshed interior, generous room sizes, and a flexible layout give you room to live, gather, work, and unwind. Step inside and the home immediately feels bright and welcoming. Beautiful hardwood floors carry through the main living spaces, while large windows bring in natural light and highlight the warmth of the home. The living room offers a comfortable main gathering space, with a large bay window that gives the room character and presence. From there, the flow continues into the dining room, creating a true space for everyday living and entertaining. The brand-new kitchen brings a clean, updated feel to the heart of the home. Stylish finishes, modern conveniences, great workspace, and a practical layout make this a space that feels fresh without losing the personality of the house. It gives the home new life while still fitting the character around it. Upstairs, the home continues with four bedrooms plus a den, giving you flexibility without forcing every space into one category. The bedrooms offer great options for sleeping space, guests, work-from-home needs, or additional living space, while the den adds a perfect spot for an office, reading area, playroom, or hobby space. The updated bathrooms feature modern finishes, including beautiful tile work, adding a clean and polished feel while still complementing the character of the home. French doors lead to the spacious back deck, extending the living space outside and giving you an easy place to relax, grill, or entertain. Off-street parking adds everyday convenience. Located in Ross Township and within the North Hills School District, this home puts you close to McKnight Road shopping and dining, Ross Park Mall, North Hills Village, parks, recreation, and everyday conveniences. With easy access toward downtown Pittsburgh and surrounding North Hills neighborhoods, this home delivers character, updates, space, and location in one complete package.
4
beds

3
baths

1,888 Sq.Ft. LIVING AREA

4,791.6 Sq.Ft. lot

Kate White

Kate White

Features & Amenities

Interior

  • total bedrooms4
  • Total bathrooms3
  • full bathrooms2
  • half bathroom1
  • Flooring Ceramic Tile, Hardwood, Carpet
  • Fireplace Family/Living/Great Room, Living Room
  • APPLIANCES Some Gas Appliances, Disposal, Microwave, Refrigerator, Stove

Area & Lot

  • Status Sold
  • Date Sold June 12, 2026
  • Living Area1,888 Sq.Ft.
  • Total Area1,888 Sq.Ft.
  • Lot Area4,791.6 Sq.Ft.
  • MLS® ID1752764
  • TypeResidential
  • YEAR BUILT1913
  • Architecture StylesColonial, Three Story
  • School DistrictNorth Hills

Exterior

  • STORIES3
  • water SourcePublic
  • PoolNone
  • roofAsphalt
  • parkingOff Street
  • HEAT TYPEForced Air, Gas
  • AIR CONDITIONINGElectric
  • sewerPublic Sewer

Financial

  • Sales Price$325,000
  • Real Estate Tax $4,315/yr
View Virtual Tour

Work With Kate

Get assistance in determining current property value, crafting a competitive offer, writing and negotiating a contract, and much more. Contact me today to find out how I can be of assistance to you!
Follow Us on Instagram